Circularity Housing
By TRACE Lab
Introducing a novel approach to residential design and construction that builds on current industry practices.
The Issue
Canada faces the dual challenge of delivering affordable housing while reducing the environmental impacts of construction.
environmental
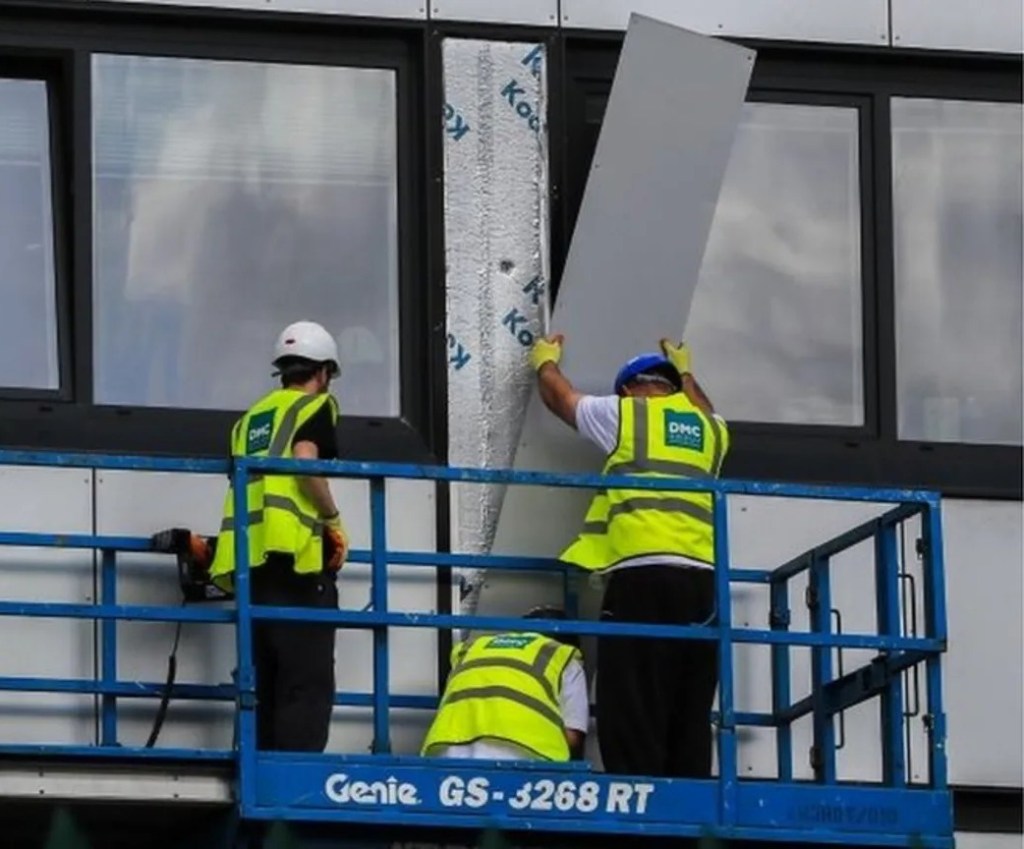
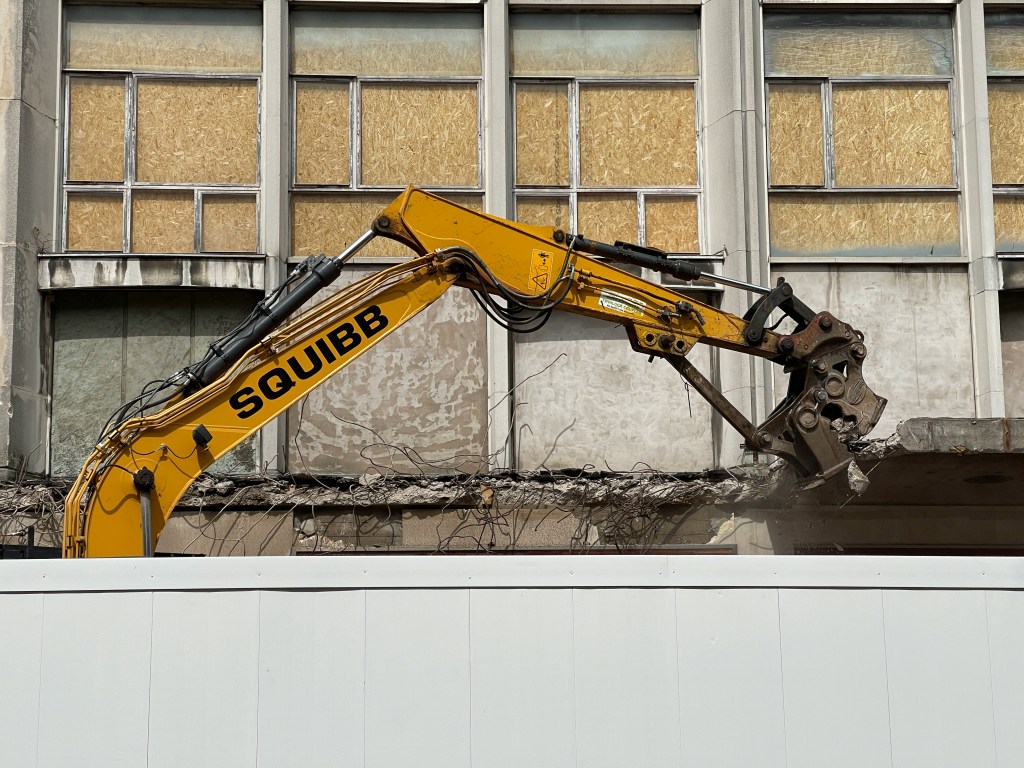
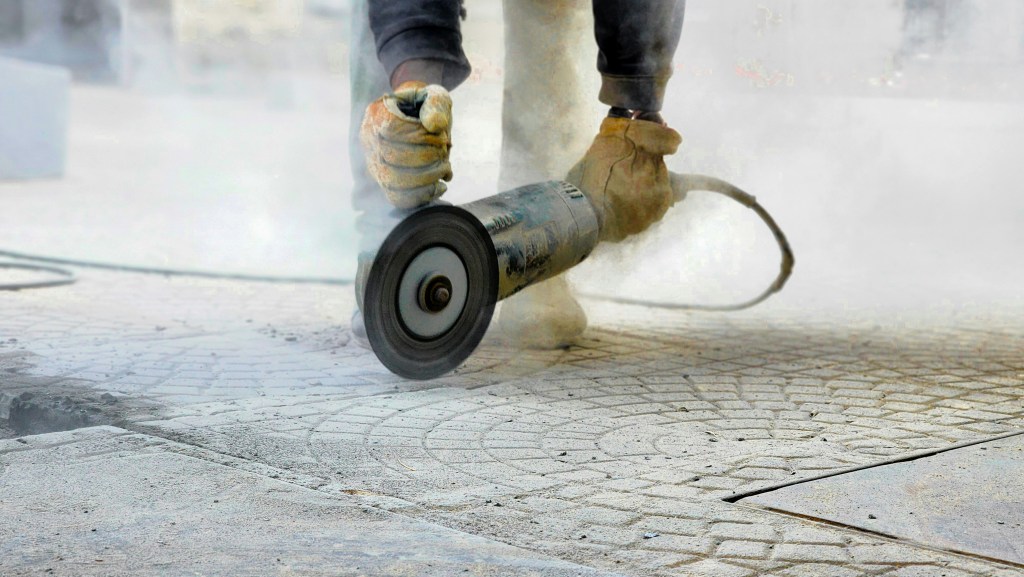
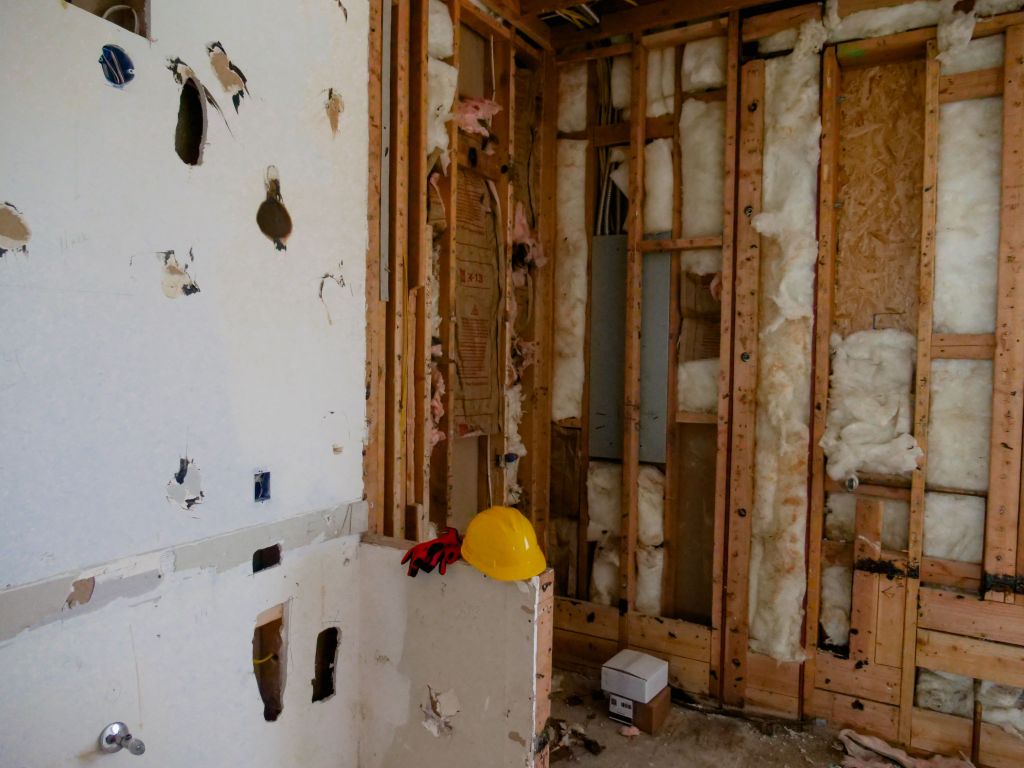
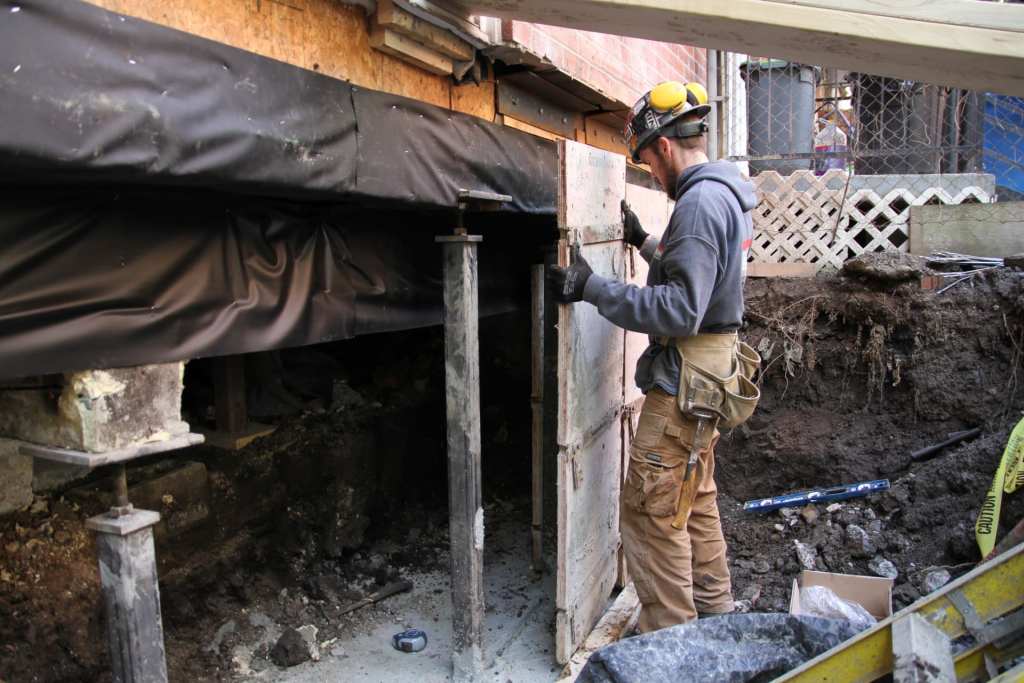
- The building sector is a major contributor to greenhouse gas (GHG) emissions, particularly through demolition activities.
- Continued reliance on virgin materials accelerates the rate of natural resource depletion.
economical
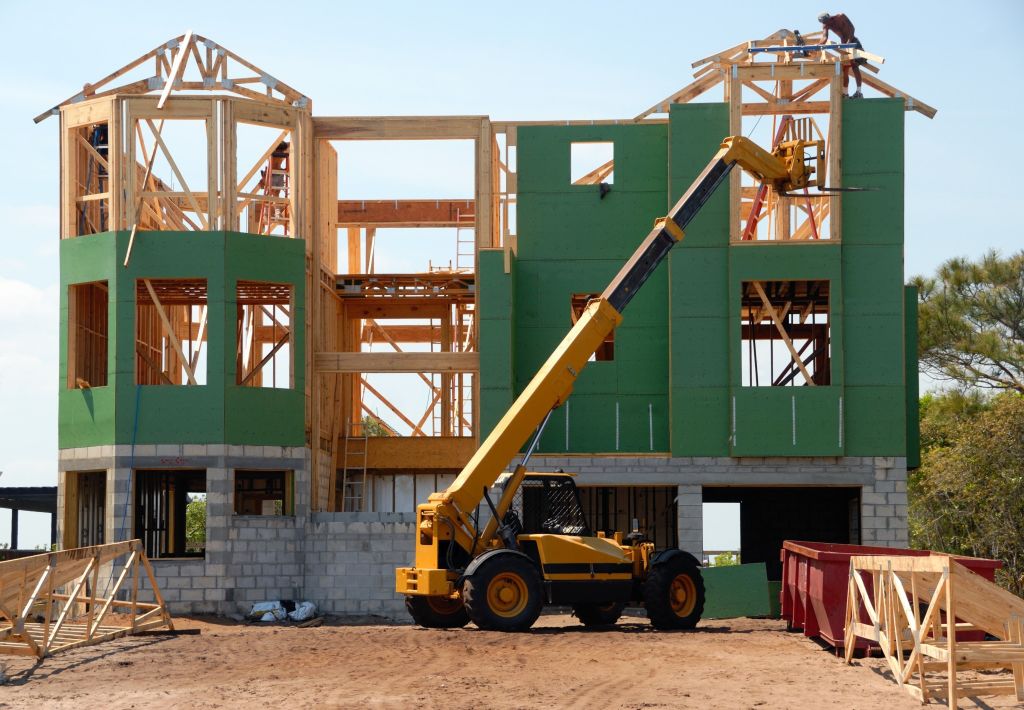
- Due to a lack of housing supply, Canadians — primarily first-time buyers —face a critical affordability challenge.
This project offers solutions to environmental and economic challenges in the Canadian homebuilding industry.
The Solution
This project addresses current challenges by increasing housing supply through material reuse and modular design for disassembly (DfD).
These approaches improve construction efficiency while reducing resource consumption, construction waste, and GHG emissions associated with material production, demolition, and new construction.
Translating CE principles into actionable and practical strategies for Canadian housing, this project demonstrates how CE approaches can be integrated while also maintaining affordability.
Circular Tectonics
A systematic examination of circular tectonics, documenting current industry practices, assessing their potential for adaptation within Canadian contexts, and identifying key considerations for implementation.


New CE Methodology
Building on circular tectonics, a new methodology is developed to assist stakeholders in making informed decisions about the integration of CE strategies, with emphasis on selective deconstruction, material reuse, and Design for Deconstruction.
Prototypes
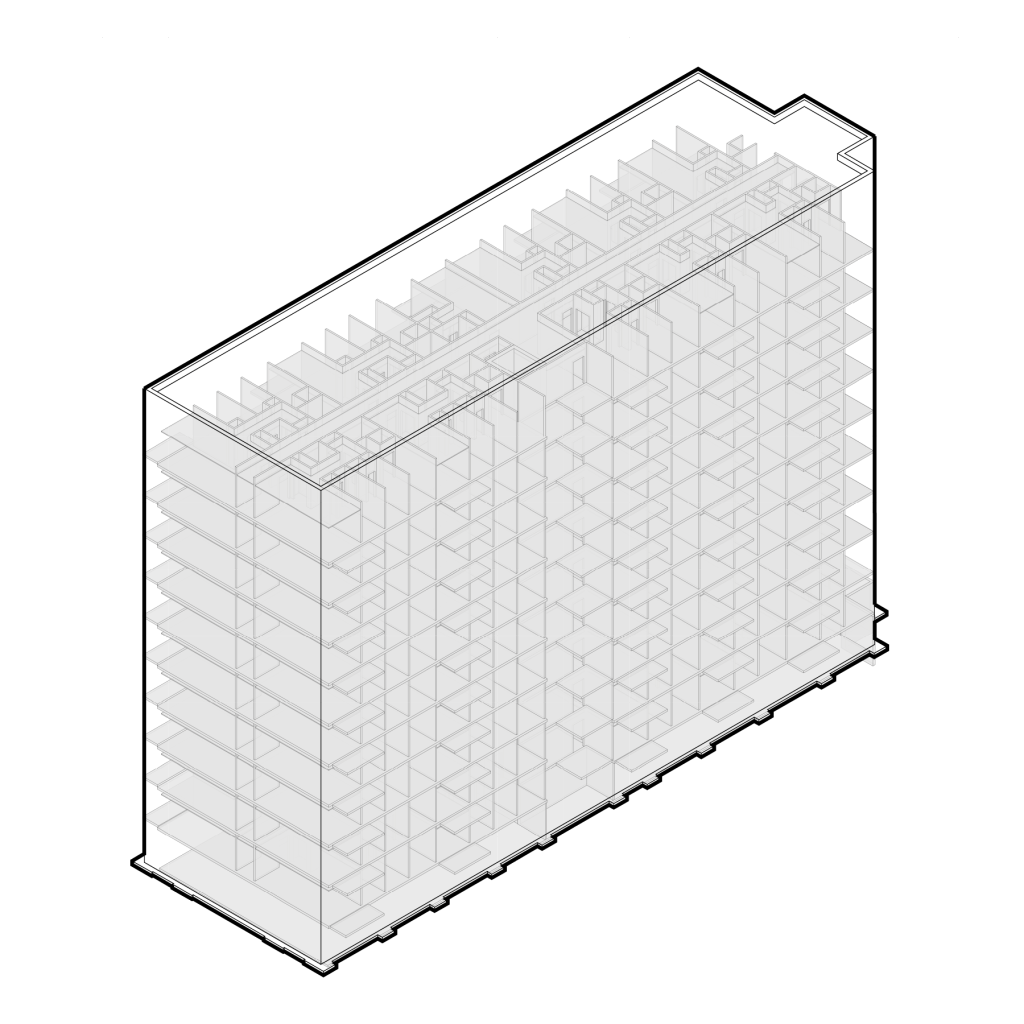
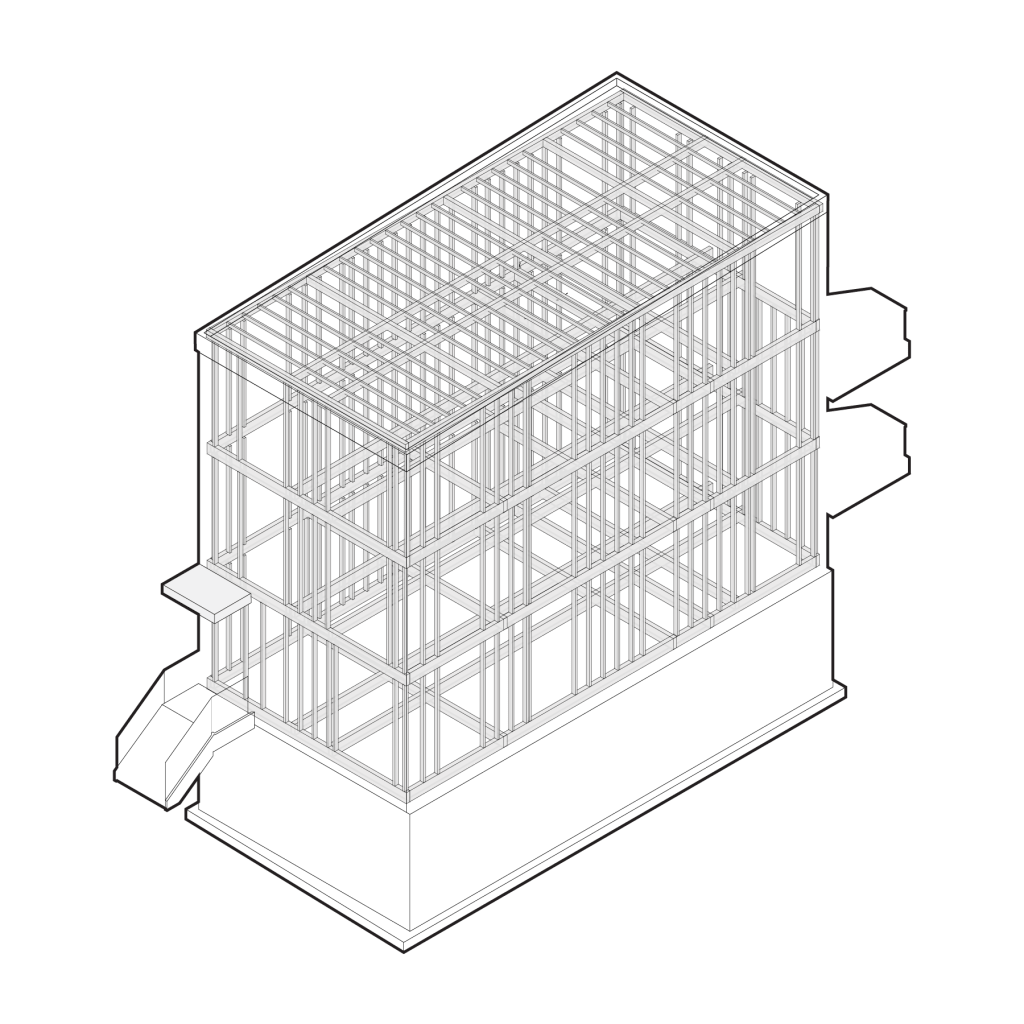
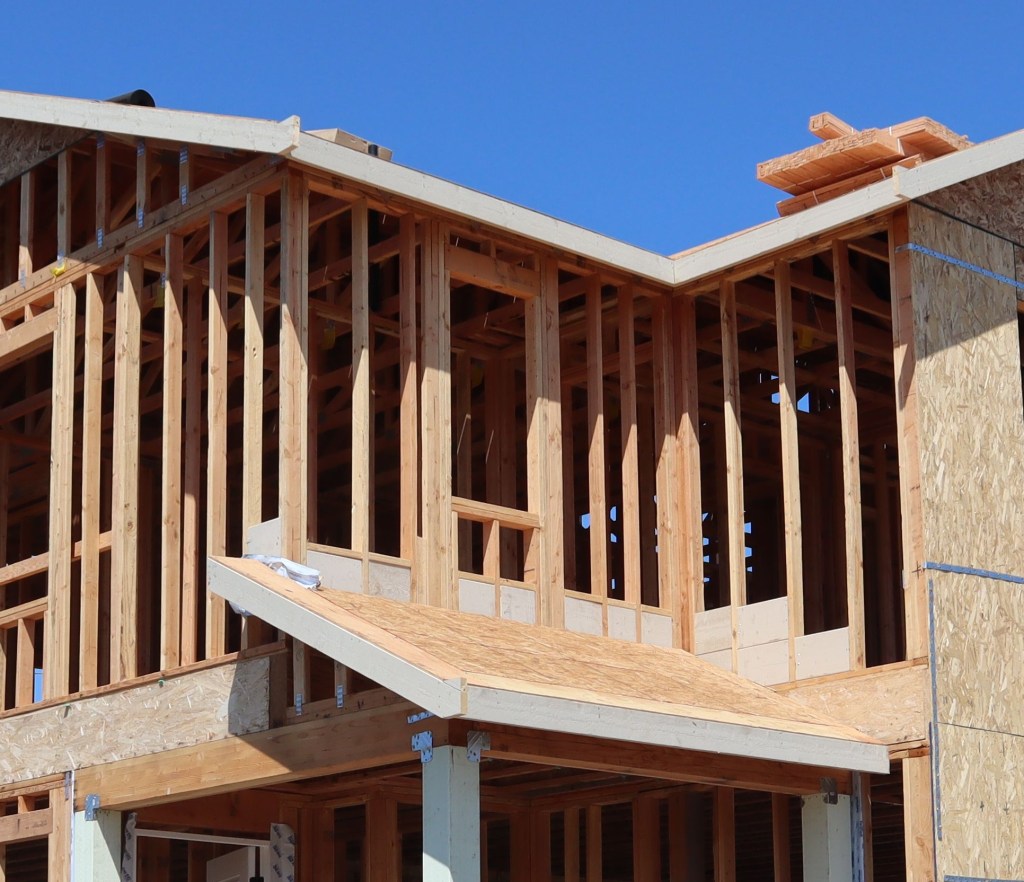
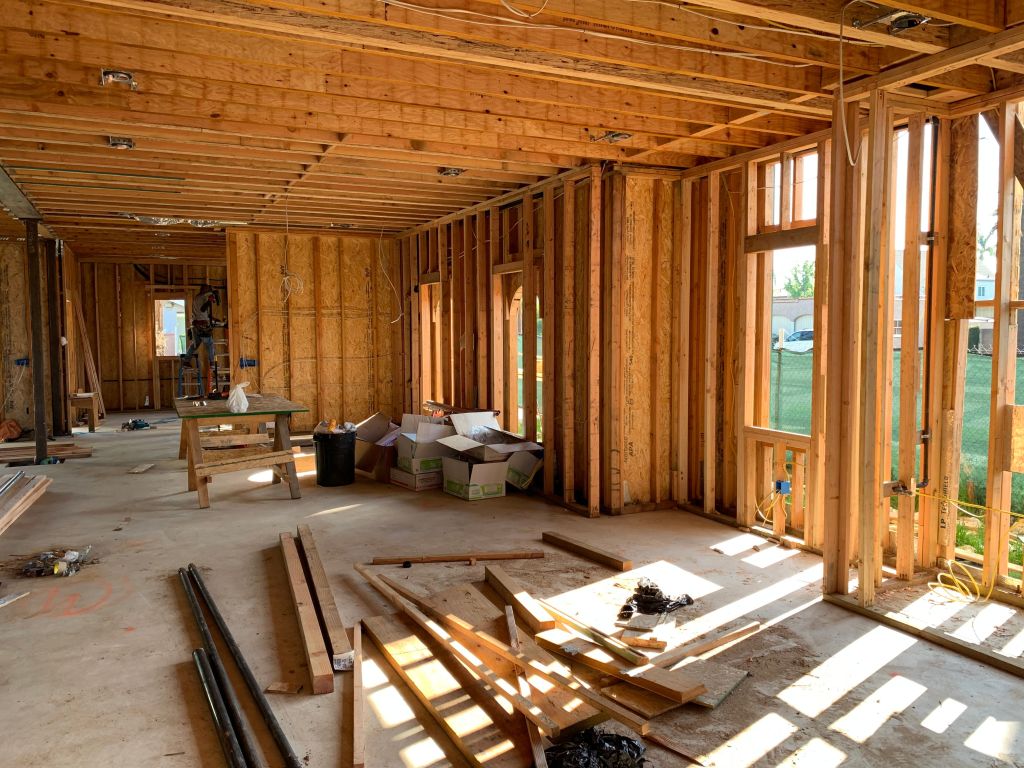
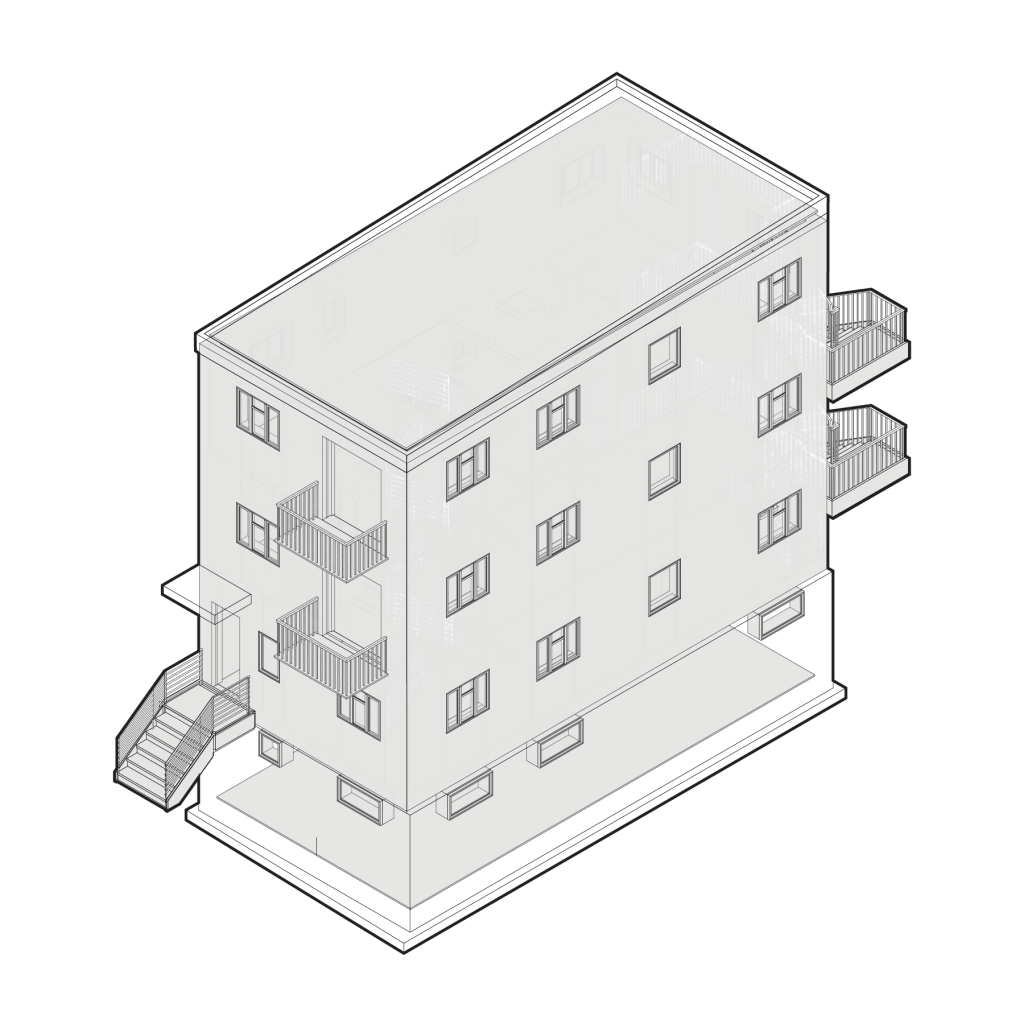
The proposed CE-based design methodology is used to develop three high-density, modular multi-unit housing prototypes using light wood-frame and mass timber construction.
Three high-density housing prototypes are developed to demonstrate the integration of DfD principles and the use of secondary materials, while evaluating their potential to support affordable, adaptable, and sustainable housing.


Demonstration Model
A one-to-one-scale demonstration model was developed to address the gap in the implementation of current circular designs in construction.
This model evaluates how DfD can be practically applied to a residential wall assembly. Through iterative design development, principles of reversibility, modularity, adaptability, and material value retention were highlighted to ensure that circular thinking was part of every step of the process.
This model shows that DfD can be a practical strategy for improving adaptability and recoverability of materials, confirming that CE principles can be implemented to ensure projects are adaptable for future reuse and repair.