Prototypes
This section applies the Design for Disassembly (DfD) and circular economy (CE) strategies established in Circular Tectonics and CE Methodology by developing a series of housing and residential building prototypes.
The study evaluates how light wood frame construction, mass timber, secondary materials, and prefabrication support adaptable, resource-efficient, and affordable housing. While the prototypes differ in structural and material composition, a consistent design logic views housing as a dynamic system rather than a fixed object. This approach prioritizes waste reduction, component longevity, and long-standing adaptability.
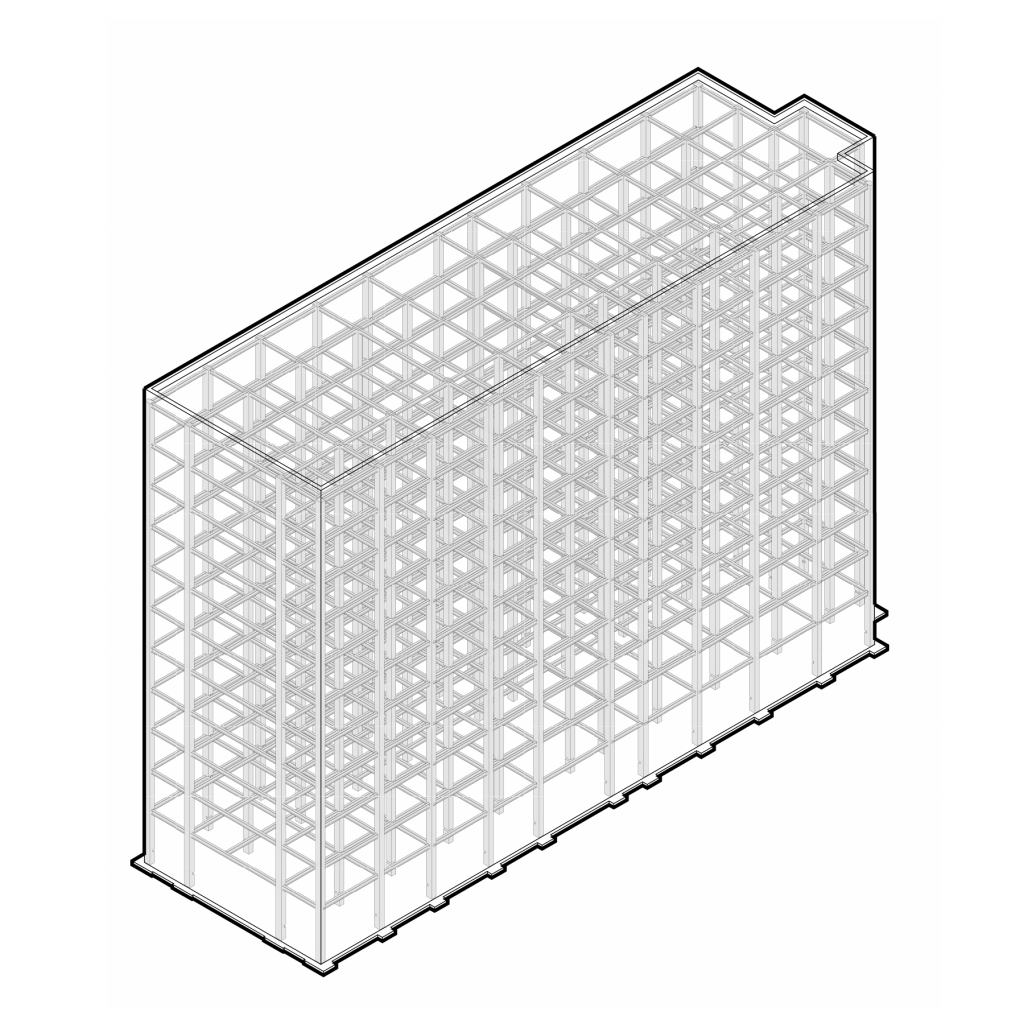
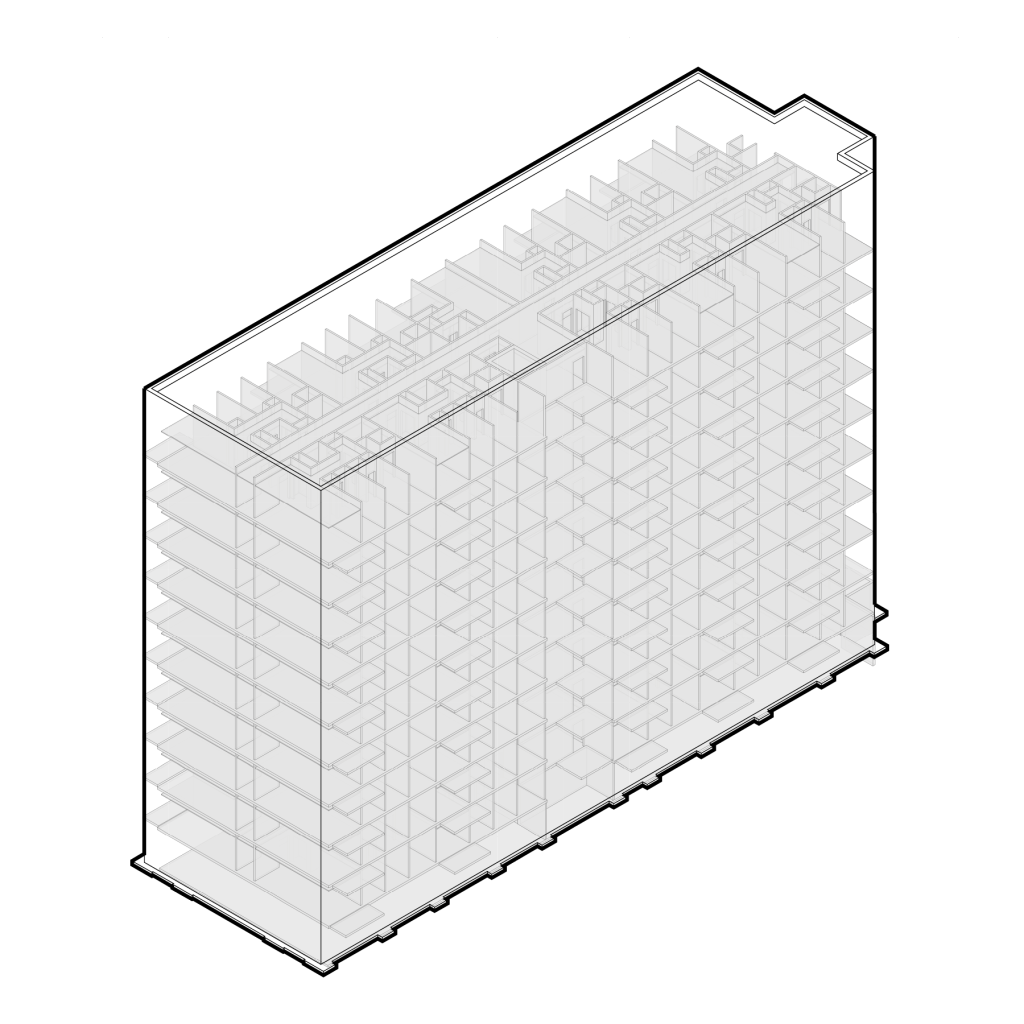
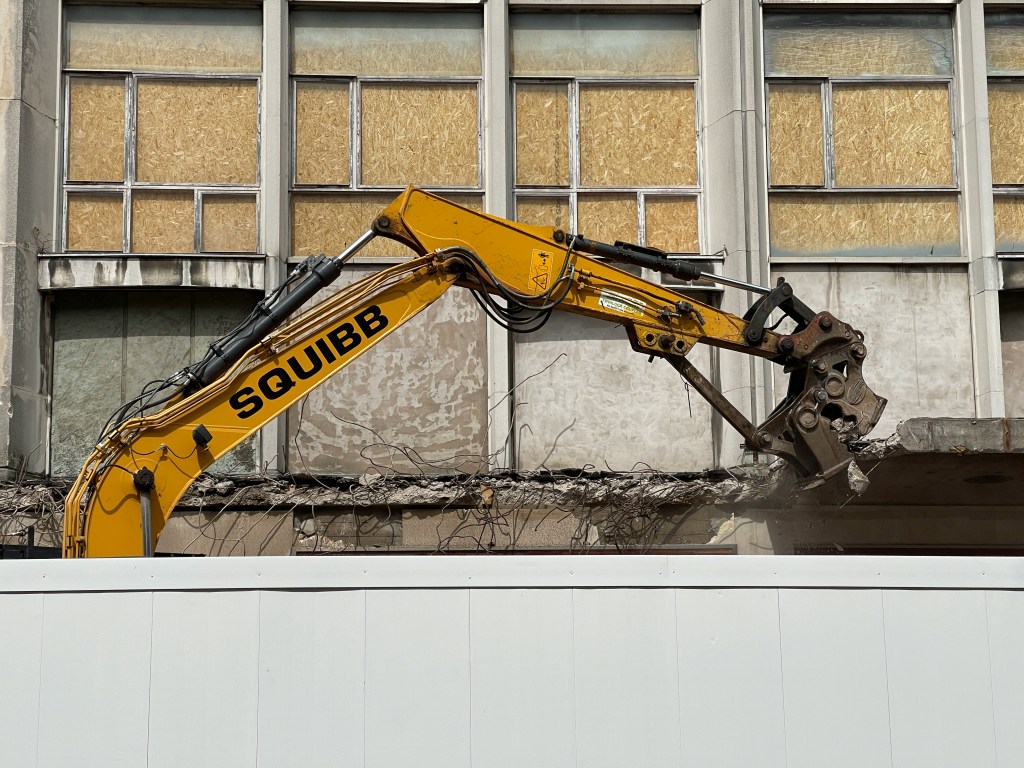
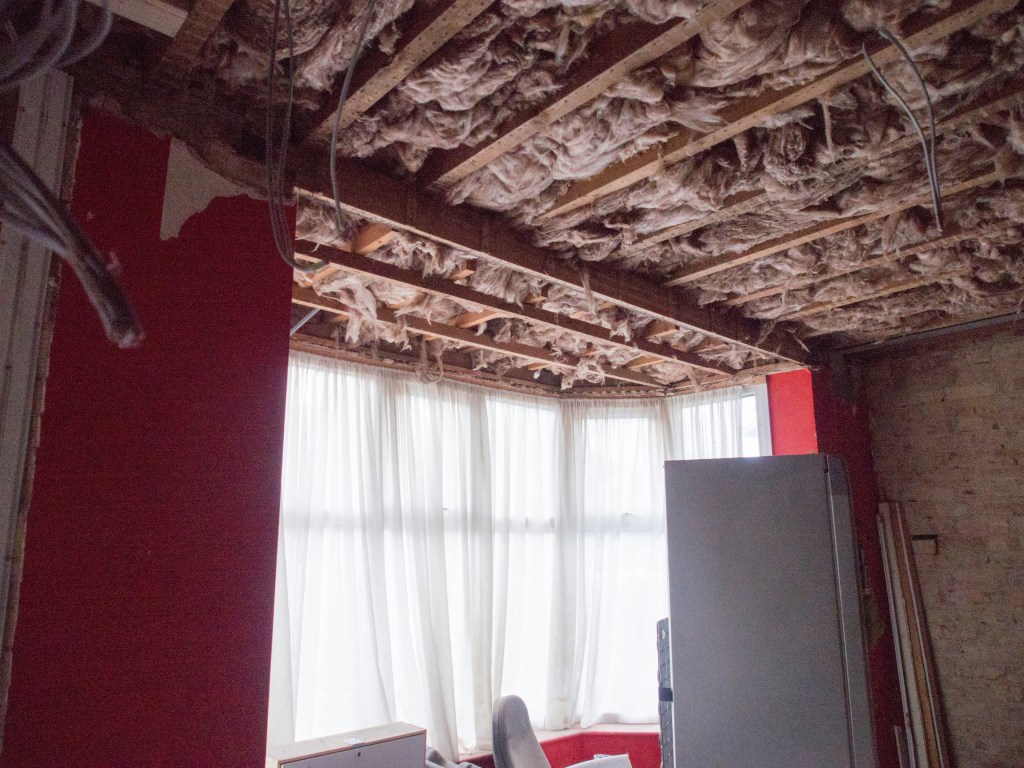
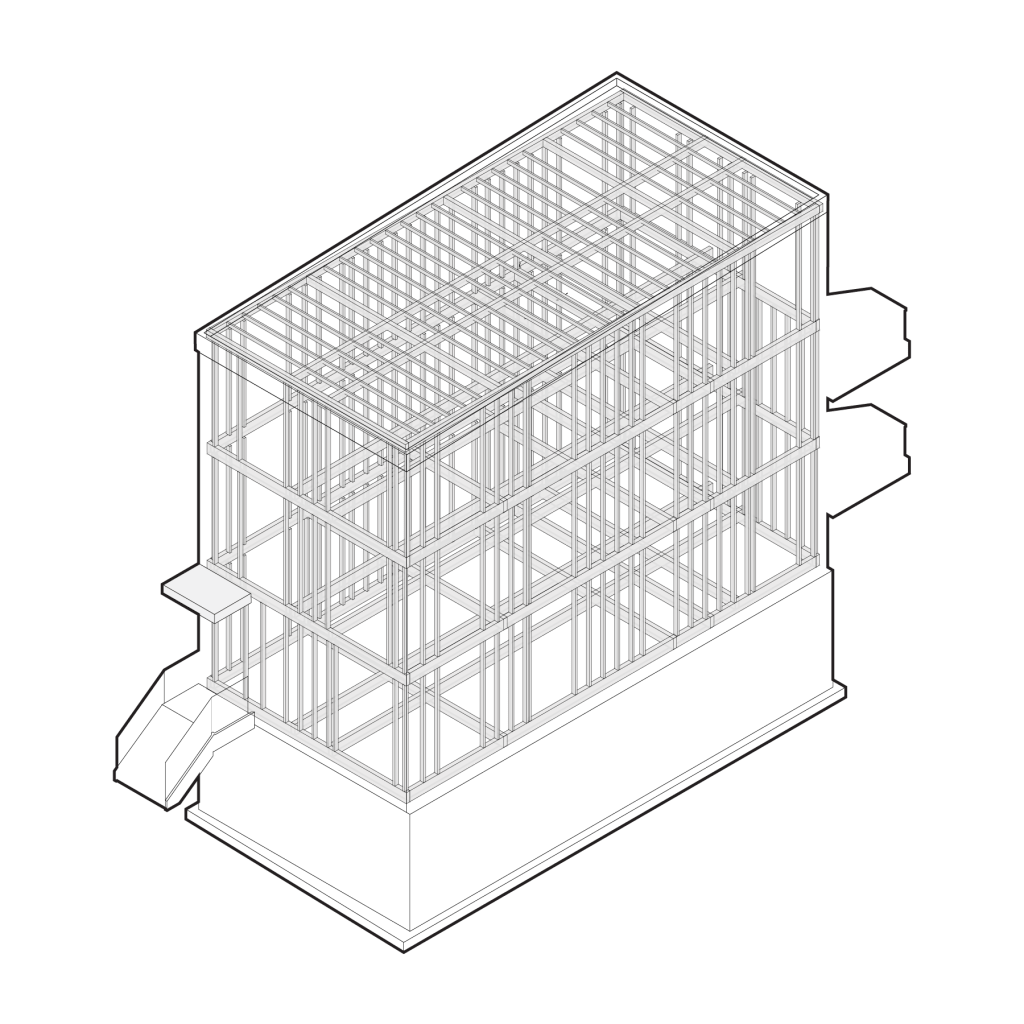
The prototypes utilize a layered design model, treating structure, enclosure, services, and finishes as independent systems. Recognizing that these layers have different lifespans, e.g., a frame lasts decades while finishes change frequently, the design ensures each system can be maintained or replaced independently. Such separation reduces the need for destructive demolition during renovations and supports a modular logic based on a standard 40 ft × 16 ft (12.2 m × 4.9 m) residential bay. This standard floor area optimizes prefabrication and transportation while allowing modules to be combined or separated to meet changing housing demands.
Key principles guiding the development of the prototypes include:
- DfD Strategies: Reversible mechanical connections ensure that components can be recovered and reused at the end of a service life, effectively turning the building into a “material bank.”
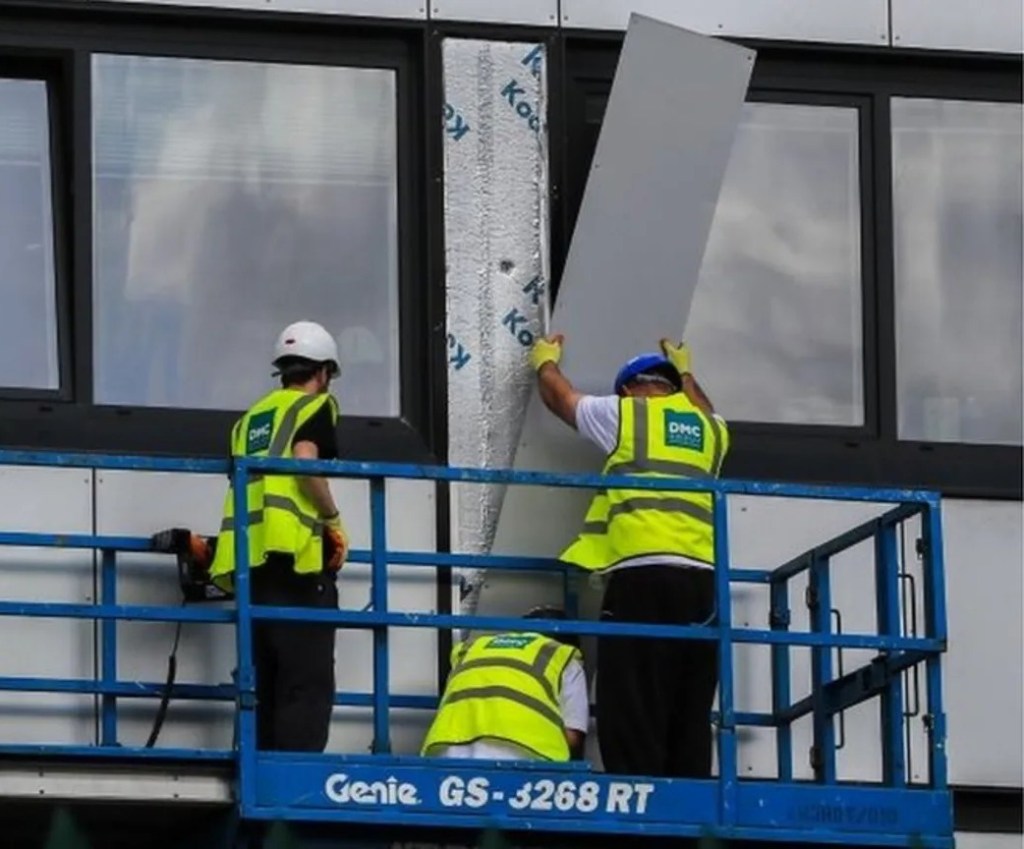
- Prefabrication and Standardization: Manufacturing components in controlled environments improves quality, reduces material waste, and accelerates construction timelines, directly contributing to affordability.
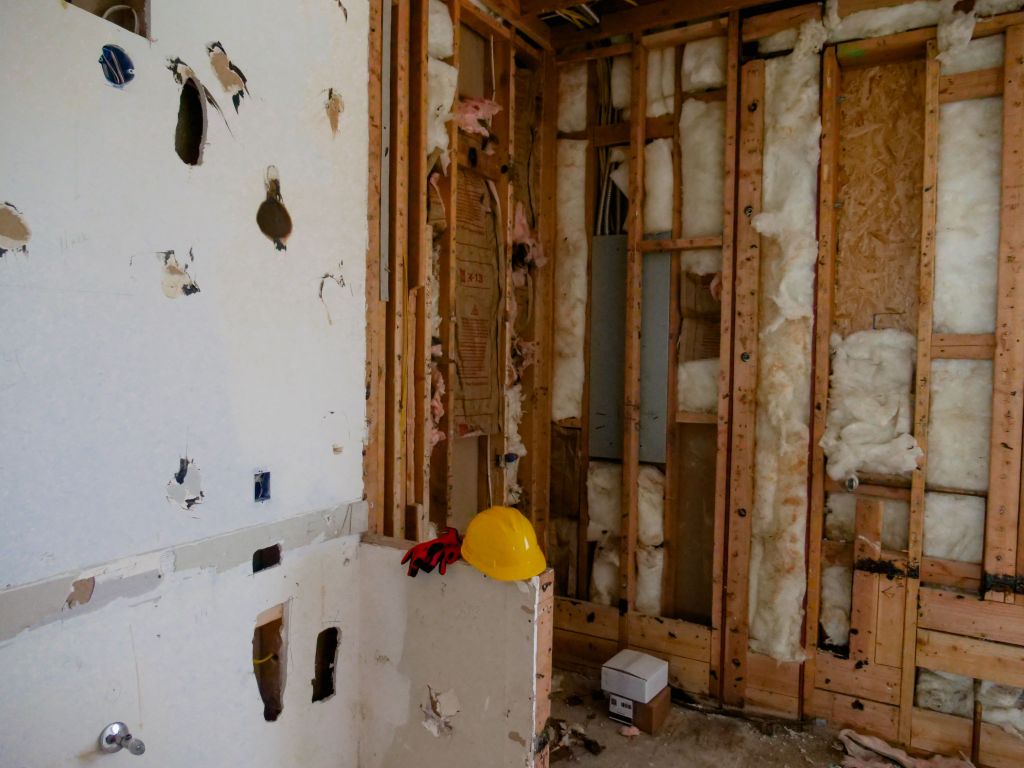
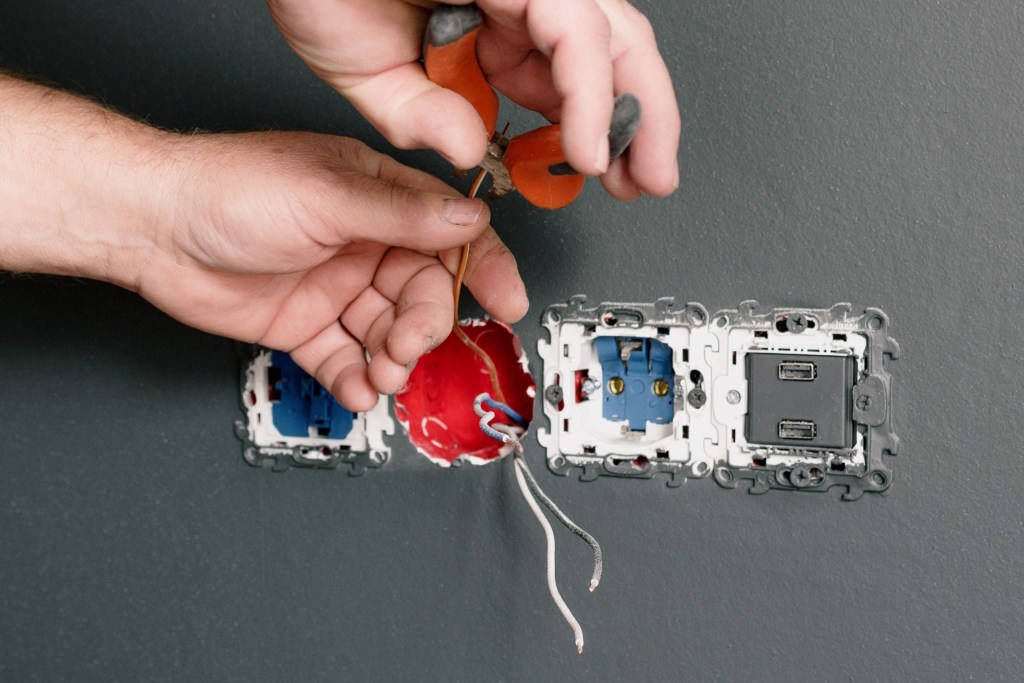
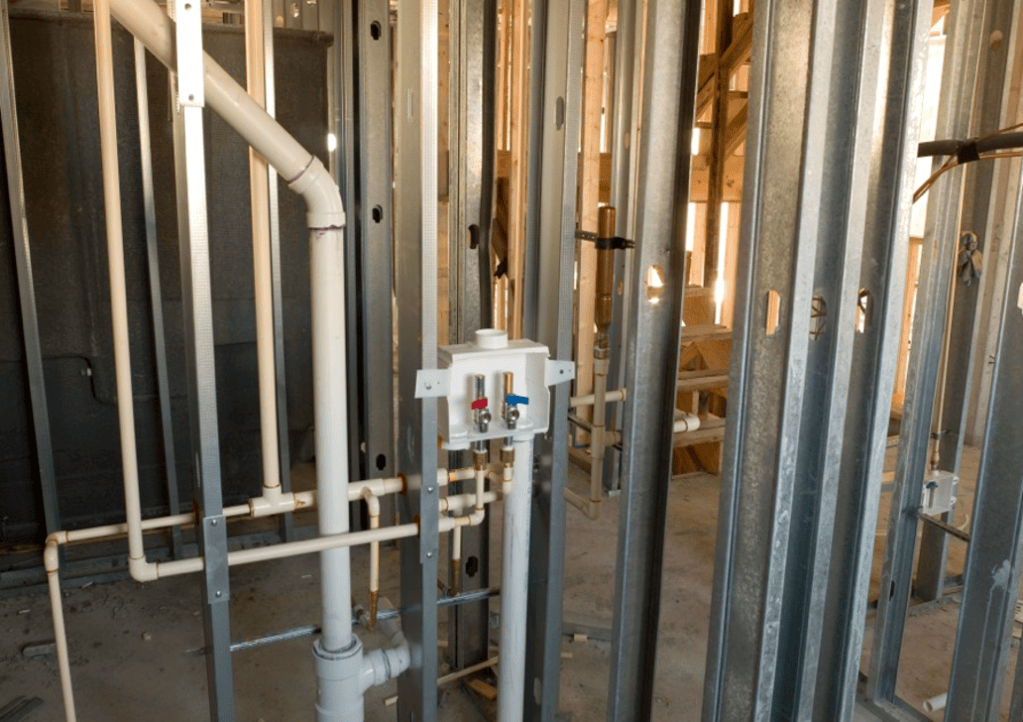
- Accessible Maintenance: Organizing building services into dedicated, accessible zones allows for repairs and upgrades without damaging the surrounding structure, thereby extending the building’s service life.
- Adaptability: Non-load-bearing partitions and a modular frame allow interior layouts and dwelling densities to change over time. The building can transition between large family homes and multiple smaller units without requiring structural replacement.