RECAST



Demonstration Model
Details
Project:  Reusable Circularity for Affordable Space Transformations (RECAST)
Year Completed: 2026
Architects: McGill TRACE Lab
Purpose and Role of RECAST
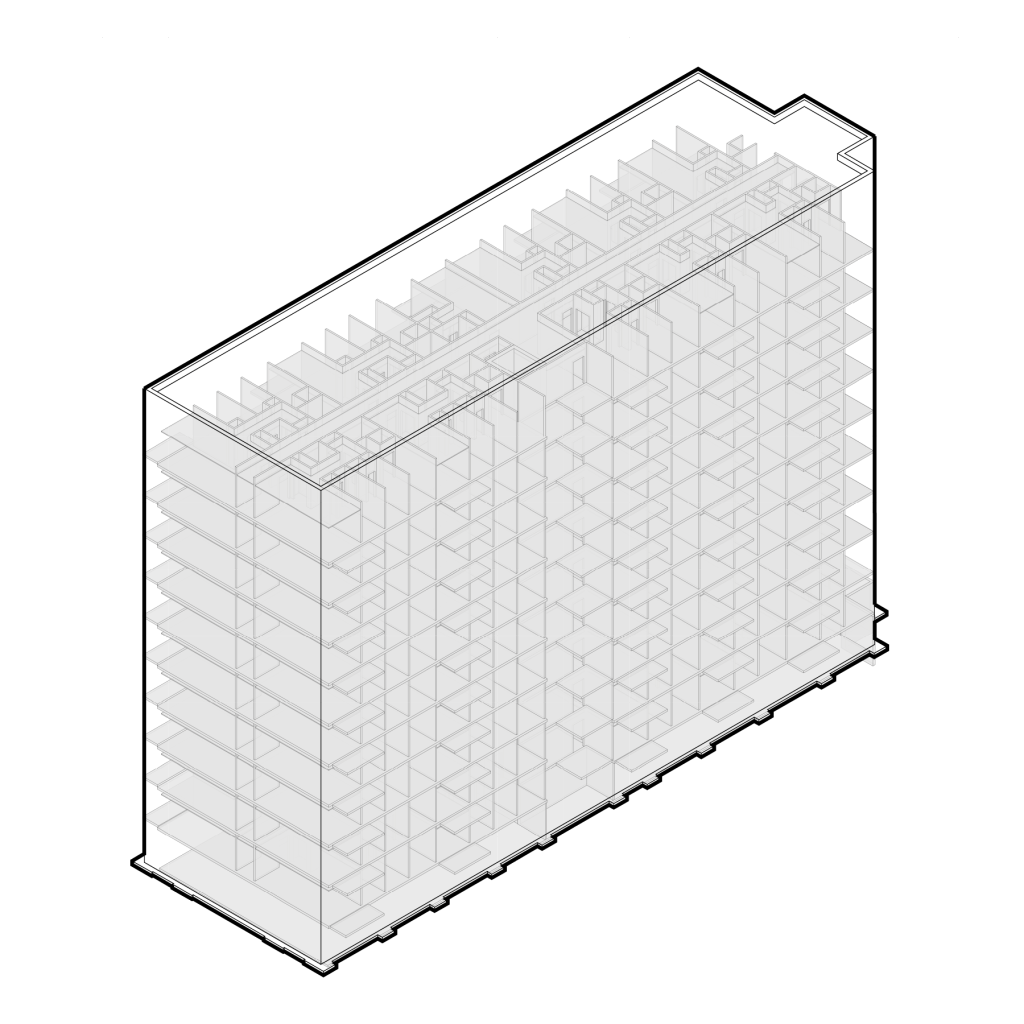
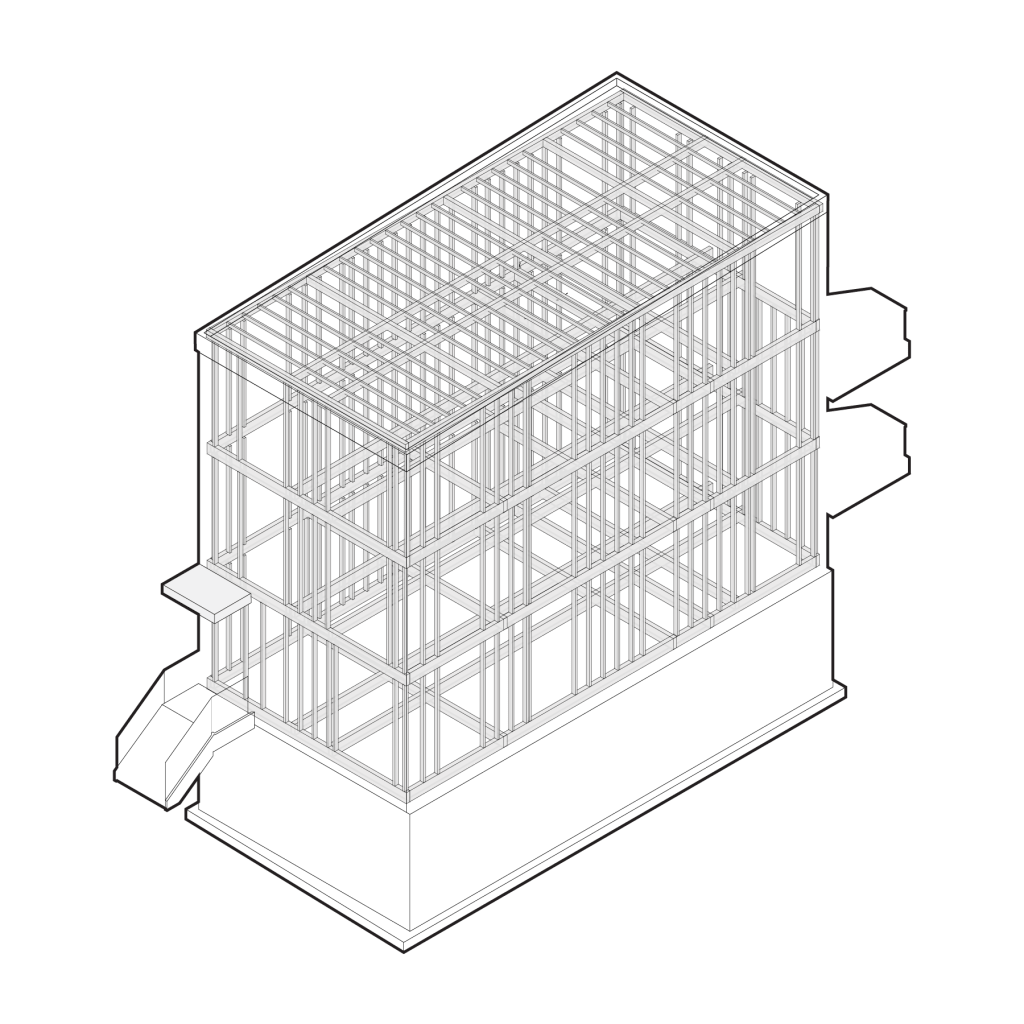
We introduce the demonstration model RECAST – REusable Circularity for Affordable Space Transformations. RECAST is a full-scale research platform to investigate the practical implementation of selective deconstruction and design for disassembly (DfD) principles within residential wall assemblies (See figure 1). As a full-scale construction prototype demonstration model, RECAST provides physical testing of the circular design methodology for affordable housing introduced in Section 3, and of the wood-frame residential prototype scenario with secondary materials and DfD strategies presented in Section 4.1.2. Rather than serving solely as a physical representation of the proposed housing prototypes, RECAST functioned as an experimental environment in which these strategies could be constructed and deconstructed, critically evaluated, and refined through empirical observation. Accordingly, the principal contribution of RECAST lies not only in the completed assembly but also in the knowledge generated throughout material selection, procurement, construction, deconstruction, and component recovery.
The primary objective of RECAST was to evaluate whether circular construction principles could be implemented using a combination of reclaimed, surplus, bio-based, and conventional materials while maintaining assembly reversibility and future recoverability. Although Design for Disassembly (DfD) has become an increasingly important strategy within circular construction, existing research has largely focused on conceptual frameworks, assessment methods, Building Information Modelling (BIM), digital tools, and design and connection strategies (Ostapska et al., 2024)[1]. Comparatively less attention has been given to the practical implementation of these principles under real construction conditions, where material availability, procurement constraints, dimensional variability, and construction processes can directly influence design decisions (Ostapska et al., 2024; Ottenhaus et al., 2023).[2] RECAST was therefore conceived to address this implementation gap by examining how circular design strategies perform throughout the complete construction process.
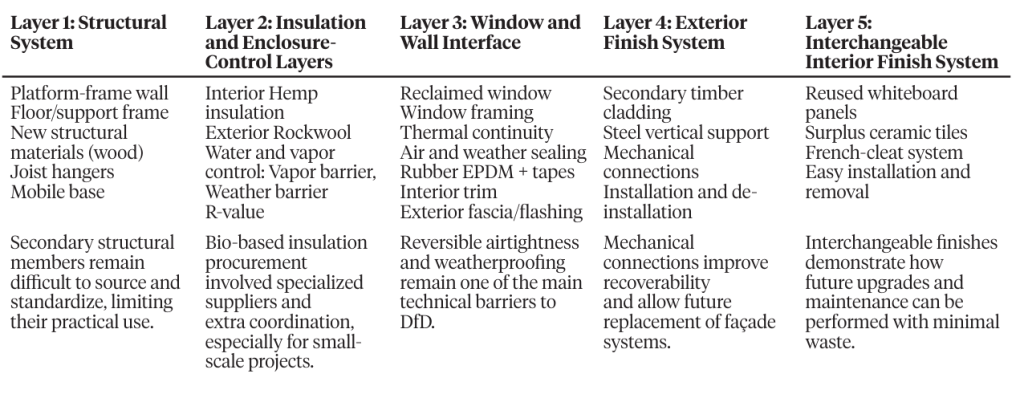
RECAST presents a full-scale portion of the wall assemblies proposed in the housing prototypes of Prototypes. It incorporates five integrated building systems: the structural frame, insulation and enclosure-control layers, the window-wall interface, the exterior facade system, and an interchangeable interior finish system. Together, these assemblies enabled the evaluation of reversible construction detailing, mechanical connections, modular organization, material compatibility, feasibility of material reuse, and selective disassembly while maintaining a manageable project scope.
Unlike conventional construction, where procurement generally follows completed design documentation, the development of RECAST adopted an iterative workflow in which design and procurement evolved simultaneously. The availability, dimensions, and condition of reclaimed components frequently informed subsequent design decisions, requiring continuous adaptation throughout the project. Consequently, procurement became an active component of the design process rather than a sequential project phase. This inversion of the conventional design process represents a defining characteristic of circular construction and illustrates the practical implications of developing the design in response to available resources rather than specifying entirely new materials.
The scope of RECAST was intentionally limited to the evaluation of wall assemblies and their associated interfaces. Roof assemblies, floor systems, building services, and long-term structural or hygrothermal performance assessment were beyond the scope of this research. Accordingly, the demonstration model should be interpreted as a physical testing and demonstration platform for evaluating the implementation of DfD and the circular construction approach developed in the preceding chapters, rather than as a complete building prototype. By integrating construction and deconstruction within a single experimental framework, the model generated empirical evidence regarding the opportunities, constraints, and practical considerations associated with implementing circular construction strategies, thereby providing the analytical foundation for the subsequent assessment presented throughout this chapter.
RECAST Design – demonstrating the Circular Design Methodology for Affordable Housing
RECAST was designed according to a set of interrelated principles intended to maximize reusability, adaptability, and material value retention throughout multiple life cycles as outlined in the new Circular Design Methodology for Affordable Housing (see CE Methodology). Rather than optimizing the assembly exclusively for its initial construction, the design considered future maintenance, selective replacement, deconstruction, and component reuse as integral performance objectives supporting long-term affordablity. These principles informed decisions regarding material selection, assembly sequencing, connection methods, and system organization, ensuring that circularity was embedded within the design process rather than evaluated retrospectively.
Reversibility constituted the primary design principle. Conventional construction commonly relies on irreversible products and concealed fixing methods that hinder selective deconstruction and frequently damage recoverable materials during demolition. In contrast, RECAST prioritized mechanically reversible connections wherever technically feasible. Screws, bolts, joist hangers, steel brackets, and french cleat systems (a removable interlocking rail system used to hang panels), were employed in preference to permanent joints, enabling individual components to be removed, repaired, or replaced independently while minimizing disruption to adjacent assemblies. Although complete elimination of irreversible products was not always achievable, particularly within the building envelope, recoverability remained the governing design objective.
A second principle was modularity. RECAST was organized into five distinct yet integrated building systems comprising the structural frame, insulation and enclosure-control layers, window-wall interface, exterior finish system, and interchangeable interior finish system as outlined in Section 3.1. Separating the assembly into discrete layers reduced dependencies between components with different service lives and facilitated sequential construction, selective disassembly, and future modification. This layered organization also supported the replacement of finishes and enclosure elements without unnecessary intervention in the primary structural system, thereby extending the functional life of the assembly.
Adaptability represented a complementary principle. Building assemblies inevitably undergo maintenance, repair, and technological upgrades throughout their service life. Accordingly, the demonstration model sought to accommodate future changes by distinguishing long-life structural elements from shorter-life finishes and cladding systems. The interchangeable interior finish system, supported by French cleats, exemplifies this approach by allowing interior finishes to be removed or replaced without damaging the supporting wall assembly, thereby reducing material loss associated with renovation and component replacement and supporting longer service lives for building components (Roldán Rockow et al., 20213; Ottenhaus et al., 2023).
The design also adopted a circular material-selection hierarchy as demonstrated in Sections 3 and 4, prioritizing direct reuse, reclaimed and surplus materials, bio-based products, and finally recyclable conventional materials where necessary. Importantly, this hierarchy was applied pragmatically rather than prescriptively. Material availability, technical performance, constructability, and procurement constraints frequently required balancing ideal circular objectives against project realities. Consequently, the demonstration model illustrates that implementing DfD is not solely a matter of technical detailing but also of managing complex interactions between material availability, design flexibility, and construction practice. RECAST therefore functions as both a physical prototype and a research platform for evaluating the practical application of circular construction principles under real-world conditions.
Material Selection with Montreal as Living Lab
Using Montreéal as a living lab, a key objective of RECAST was to provide a real-world evaluation of the capacity of Montreal’s secondary material market to support circular construction through the supply of reclaimed and secondary building materials while maintaining constructability and DfD principles. To support this aim, the project followed a structured material selection protocol designed to maximize circularity within a DfD project.
The protocol was developed by adapting the hierarchy of circular strategies proposed in the circular economy literature, which prioritizes retaining products and components at their highest value before material recycling and the use of conventional products. 4. The protocol is also informed by precedent strategies reviewed in Section 2, particularly TRÆ’s “form follows availability” approach and Super Circular Estate’s use of audits and material inventories to identify recoverable material streams before reuse. Accordingly, materials were selected following a six-level hierarchy that progressively prioritized strategies with higher circular selection priority while also considering technical performance, market availability and the future recovery potential of each material. Figure 5.1 presents the six-level material selection protocol applied in the demonstration model. The levels represent a project-specific order of selection priority rather than a universal ranking of material circularity. They reflect core circularity principles: retaining products and components at their highest feasible value, distinguishing biological and technical material cycles, prioritizing low-carbon and reusable options, using recycling as a secondary pathway, and treating materials with limited circular pathways as a last resort. In the affordable housing context, this hierarchy also helps identify circular material strategies that reduce reliance on virgin materials, retain material value, and support lower-cost maintenance, replacement, and recovery.
The protocol was applied sequentially, with each required component being evaluated against the six material selection levels. Whenever a suitable option could not be identified within a given level, the selection progressed to the next level of the hierarchy. Table 5.2 summarizes the characteristics, definitions and examples associated with each level.
Application of the Material Selection Protocol
The material selection protocol was applied as Step 4 in the sequential workflow used to develop RECAST, linking the digital model and material passport inventory to iterative material sourcing. Figure 5.2 summarizes the overall workflow followed during the implementation of RECAST.
First, conventional timber construction manuals and detailing practices were reviewed to establish a technically feasible reference design. Based on this review, the demonstration model was developed as a detailed three-dimensional model using SketchUp and Revit and a digital twin of RECAST was created. The digital twin includes individual framing members, enclosure layers, cladding systems, window assemblies and fastening systems (see table 1).
From this model, a comprehensive inventory of material passports was prepared, identifying every component required for construction. Utilizing the Data Homebase platform[1] [MOU1] each material and component was assigned a material passport as illustrated in Figure 5.x.[MOU2] As information became available throughout the design and construction this material passport became more detailed for each component. It includes the origin, physical properties, and circular reuse potential of individual construction products as described in Section 4.1. The material passport inventory formed the basis of the material procurement process. Each component identified in the model was assessed following the material selection protocol, beginning with direct reuse opportunities and progressing to lower levels only when suitable alternatives could not be identified. The RECASE material passport inventory translated the digital design into a component-by-component procurement strategy.
Then, the material sourcing and procurement process focused on identifying opportunities within Montreal’s secondary material market, recognizing that the availability of secondary materials can influence both procurement and design decisions in circular construction [2]. Initial visits were conducted to local material recovery organizations, including RECO and EcoDepot, together with other architectural salvage facilities. These visits revealed that most organizations primarily supplied furniture and fixtures, and some architectural components, while structural construction materials were generally scarce. Among the organizations visited, RECO proved to be the most relevant supplier for RECAST, particularly for reclaimed façade materials. Reclaimed structural timber was not available during the study.
To complement the search, online second-hand marketplaces, including Facebook Marketplace, Kijiji and eBay, were reviewed. These platforms expanded the range of available components, particularly windows and other reusable building elements. The search process also highlighted several practical limitations, including inconsistent material quality, limited quantities, uncertain availability and the geographical dispersion of suppliers, often requiring significant travel to obtain relatively small quantities of materials.
Whenever suitable reclaimed or surplus materials could not be identified, procurement progressed to the subsequent levels of the hierarchy. Bio-based materials were then evaluated as the preferred option for newly purchased products due to their low-carbon footprint [3], followed by reusable technical materials, recyclable materials and, only when no practical circular alternative was available, high-carbon conventional materials with limited circular alternatives were selected. This process was repeated independently for each building assembly, allowing different components and assemblies of the demonstration model to reach different levels of the hierarchy depending on material / market availability, technical requirements and project constraints.
Consequently, the implementation of the material selection protocol highlighted both the opportunities and the current limitations of Montreal’s secondary material market across different assemblies within the demonstration model. For example, reclaimed façade materials and reusable building components could be sourced successfully, but with some limitation regarding available options. On the other hand, structural timber remained difficult to obtain, and reclaimed materials were often dispersed, available only in limited quantities or inconsistent in quality. The lack of secondary structural materials is also directly related to increased risk associated with its use if no structural feasibility assessment has taken place. Such assessments and standards ensure that secondary materials meet safety, load-bearing, and durability requirements before use. Material availability therefore directly influenced several design decisions, demonstrating that procurement and design cannot be treated as independent processes in circular construction projects. Both activities should evolve iteratively throughout the design process to maximize the incorporation of reclaimed and circular materials while maintaining technical performance and constructability, which is aligned with recommendations from Schwahn et al [4] and Hunger et al [5].
Material Procurement, Inventory and Logistics behind DfD
Implementing a CE material selection strategy requires a different procurement approach from that used in linear construction, which normally entails purchasing standardized products from a small number of suppliers. In this case, materials were sourced through multiple channels, including conventional building retailers, reuse centers, second-hand marketplaces, online suppliers, and recovered materials. Material selection became an iterative process in which availability, previous service life, reversibility, and compatibility with DfD principles were considered alongside technical performance and cost.
Additionally, conventional procurement typically relies on established commercial supply chains, whereas implementing the proposed material selection strategy required sourcing products from conventional retailers, reuse centres, second-hand marketplaces, and recovered materials across multiple locations over several weeks. As a result, circular construction requires additional coordination during material sourcing and construction planning. Consequently, documenting procurement activities and logistics formed an important part of evaluating the practical implementation of the proposed DfD strategy.
Material Passports Facilitating a Circular Procurement Inventory of RECAST
To document this process, a circular procurement overlay was added to the material passport inventory for RECAST. In addition to recording material quantities and procurement costs, the material passport documents attributes associated with circular construction, including previous service life, material selection level, reuse potential, recyclability, bio-based content, functional role within the assembly, and the building layer in which each component was ultimately incorporated (see Table 5.3).
The inventory included 70 procurement records obtained through 10 procurement sources, representing 16 material categories, 23 functional component groups, and materials incorporated into five building layers, in addition to project logistics. Each procurement record was also classified according to the material selection levels presented in Section 1 of this chapter.
Material Passport Attributes that Capture the Procurement Characteristics
The material passport attributes characterize two complementary classifications regarding the circular procurement of RECAST: material category, describing what materials were procured, and building layer, indicating where each material was ultimately incorporated within the demonstration model.
Material categories. Materials were classified into sixteen procurement categories, including lumber, fasteners, structural components, insulation, air barriers, reused materials, exterior finishes, and supporting construction services (Table 4). This classification provides an overview of the range of products required for the construction of RECAST.
Building layers. An additional material passport attribute classifies materials by building layer (the building layer framework is introduced in detail in Section 5.1), which distinguishes the principal assemblies of RECAST. Transportation, tools, consumables, and construction services were classified separately as Project Logistics (Table 5). This classification within the material passports links procurement records of all materials used to their physical organization within RECAST.
Cost Analysis According to the Material Selection Protocol and Material Categories
A key material passport attribute is the material selection level which identifies the material selection protocol hierarchy described in Section 5.3 of this chapter. Each material/component was assigned to the highest applicable level of the six-level material selection hierarchy (Level 1: direct reuse; Level 2: salvaged or surplus; Level 3: bio-based; Level 4: reusable technical; Level 5: recyclable; Level 6: materials with limited circular pathways), allowing the distribution of material/component costs across the different selection levels to be examined. This analysis evaluates the material/component cost distribution in relation to the circular material selection strategy.
As shown in Figure 5.3, nearly half of the material/component budget budget (48.2%) was allocated to DfD support materials (Level 4), primarily reflecting reusable connection components such as steel angles, brackets, rails, screws, and bolts used to achieve reversible connections. These components were classified at Level 4 because their intended highest-value recovery pathway is direct reuse within future DfD assemblies, although many metal components may also retain recycling pathways. Materials with limited circular pathways (Level 6) represented 30.1% of the total material/component cost, while Levels 1–3 together accounted for 16.7%. These results indicate that, although materials with limited circular pathways represented 30.1% of the total material/component cost, materials from all six levels of the material selection protocol were incorporated into RECAST. Because reused and surplus materials generally have lower material/component costs than new products, this cost-based distribution does not necessarily reflect their relative physical contribution to the demonstration model.
Material and component costs associated with constructing RECAST were distributed across the material categories presented in Section 5.4.2. [MOU1] of this chapter. As illustrated in Figure 5.4, the largest share of material costs corresponded to Fasteners (16.6%), Structural Components (15.2%), and Hardware (14.1%), reflecting the emphasis placed on reversible mechanical connections throughout the demonstration model. Reused Materials accounted for 10.1% of the procurement cost, while Insulation (9.3%), Lumber (7.9%), and Air Barrier products (7.3%) represented the other principal expenditure categories. Transportation, services, and tools together accounted for a relatively small proportion of the overall budget.
Procurement Implications of DfD
Implementing the proposed material selection strategy for CE and DfD required a broader supplier network, including conventional retailers, reuse centres, second-hand marketplaces, online suppliers, and recovered materials. Material availability was often uncertain and dependent on existing inventories, requiring procurement decisions to be made iteratively as suitable products became available throughout the project.
As a result, procurement extended beyond conventional purchasing practices. Materials were typically selected not only based on cost, availability, and technical performance, but considering previous service life, reversibility, circularity potential, and compatibility with DfD principles. These additional considerations influenced procurement costs, detailing, connection design, material substitutions, and assembly sequencing.
For example, regarding cost, the reclaimed timber cladding used in RECAST was acquired for approximately CAD $2 per board, whereas comparable new cedar cladding products can cost five to ten times more. This illustrates the potential cost savings associated with material reuse while also highlighting the additional flexibility required during procurement and design coordination to accommodate material availability, existing dimensions, and product variability.
Overall, the procurement process extended beyond purchasing activities to become an integral component of the design process, requiring additional planning, coordination, and supplier engagement. Procurement became a design activity that directly influenced both the circular performance and the practical implementation of the demonstration model.
Material Biographies Embedded in the Material Passports and Digital Twin of RECAST: Tracing Component Histories and Supporting Future Circularity
Beyond documenting material procurement, circular construction also requires recording the history and future potential of building components. Material biographies are a key concept of material passports as they capture information about a component’s previous use, source, adaptations required for reuse, current function within the demonstration model, and its potential for future recovery. This information supports traceability while illustrating how DfD can extend material lifecycles across multiple applications. By recording component histories, recovery pathways, and future reuse potential, these material biographies significantly support the circular audits described in Section 3.1.1 for subsequent maintenance, deconstruction, and reuse cycles.
Table 5.6 presents the material biographies of selected reused and salvaged components incorporated into the demonstration model, documenting their previous use, source, recovery distance, design adaptations, current function, and anticipated reuse potential. Although only selected components are presented, compiling these biographies required documenting procurement activities, transportation, suppliers, and recovery locations throughout the project. This information embedded in the material passports is harnessed in the procurement inventory and future building cycles, by preserving the origin and transformation history of each component, it support material traceability across multiple life cycles.
The digital twin of RECAST has 70 material passports embedded. Since each material passports is a digital record, a mapping of each material origin, including recovered components and newly purchased materials, provides traceability by documenting the material flows of RECAST. Such information can support future assessments of transportation requirements, regional sourcing strategies, and supply chain transparency while visually illustrating the diversity of procurement pathways required for circular construction.
RECAST documents only a limited number of component biographies given the scale of the demonstration model. Despite this, the same digital system could form the basis of future Material Passports, Building Passports, or Digital Twin systems capable of supporting long-term asset management, maintenance, and subsequent reuse across multiple housing life cycles .
Circular Construction Design Log
The demonstration model was developed as part of the broader research, design, and project coordination work undertaken by the research team described in Sections X. This section focuses specifically on the physical construction phase of the mock-up. RECAST was constructed and assembled on site at the Peter Guo-hua Fu School of Architecture, McGill University over x days by a team of three TRACE Lab members consisting of two doctoral students and one undergraduate student. The deconstruction of RECAST took x days by three-people.
The overall project was completed over approximately two months, including design and development, preparation, procurement, construction, and design refinement. This timeframe included waiting periods associated with material procurement, workshop access, and the adaptation of construction details to the dimensions and condition of recovered components.
Construction followed the layer sequence introduced in Section 5.1, beginning with the structural system, followed by the insulation and enclosure control layers, the window and wall interface, the exterior finish system, and finally the interchangeable interior finish system.
Layer 1: structural system
The structural system comprised a mobile timber base (trolley), a conventional platform framed softwood structure with bottom and top plates, studs, and window framing, an OSB platform, galvanized steel connectors, and mechanical screw connections throughout the assembly to facilitate disassembly and future reuse. This layer provided a full-scale construction test of the light wood-frame DfD logic described in Section 3.2.1, while corresponding most closely to the wood-frame scenario with secondary materials presented in Section 4.1.2. Table 7 summarizes the principal observations from the construction of layer 1, and Figure 6 shows the main assembly stages.
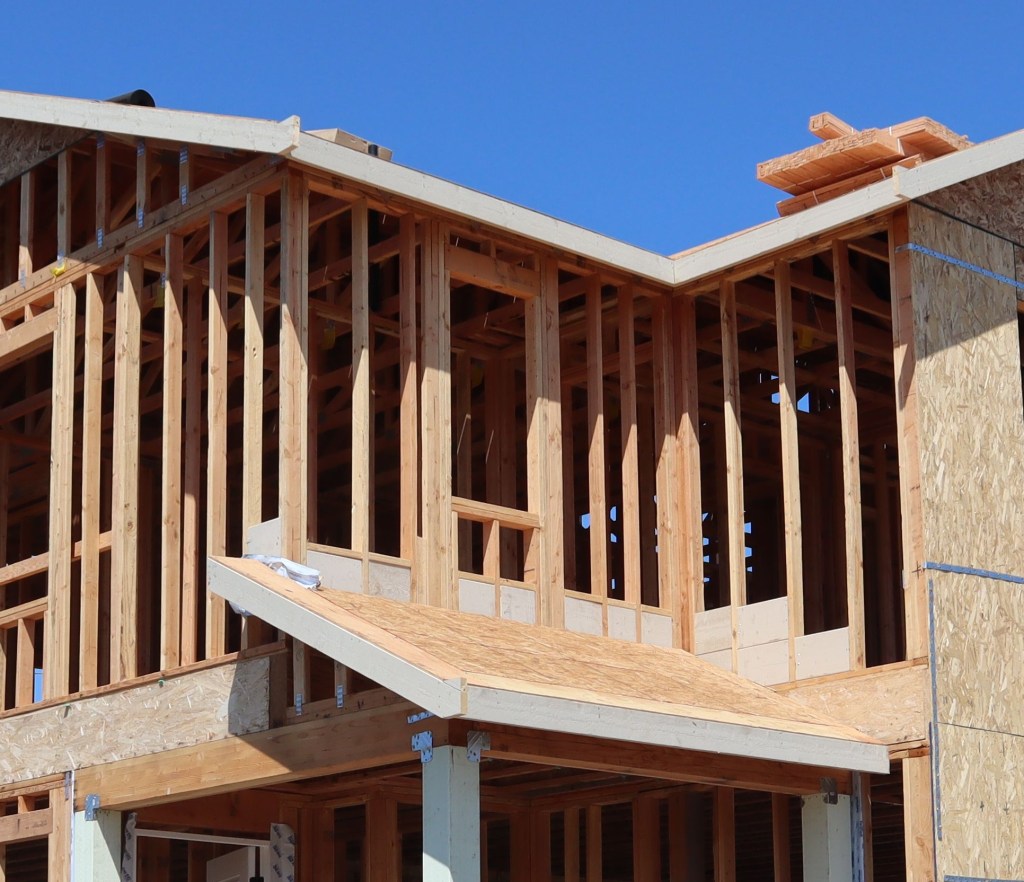
The structural system was designed to replicate, as closely as practical, conventional light wood-frame construction using platform-framing principles. Following standard practice, the floor platform and roof assembly were constructed separately. The wall frame was assembled before being raised and connected to both platforms. While engineered wood I-joists and light-gauge steel framing are commonly used for horizontal structural members in contemporary construction, solid sawn timber members were adopted for the demonstration model. Although this configuration does not fully represent current residential practice, it provided a practical full-scale demonstration of DfD principles while using materials that could be more readily cut, mechanically fastened, visually inspected, and recovered within the scale and constraints of the prototype. This decision is consistent with the DfD emphasis on accessible mechanical connections and recoverable wood components discussed in Section 3.2.1.
Layer 2: Insulation and Enclosure-Control Layers
The insulation and enclosure-control layers comprised hemp fibre batt insulation within the wall cavity, exterior mineral wool insulation boards (Rockwool Comfortboard 80), a continuous weather-resistant barrier, an interior vapour barrier, and self-adhered sheathing tape used to seal membrane joints. The combined insulation system provided a nominal thermal resistance of approximately R-25.
Both insulation materials were cut to fit the cavity dimensions defined by the timber framing and installed without adhesives to facilitate future removal. Hemp fibre insulation was easy to cut, handle, and install, requiring only basic personal protective equipment. In contrast, cutting the mineral wool boards generated significant airborne fibres and dust, requiring greater care during handling and the use of gloves, eye protection, and respiratory protection. Although more demanding to install, evaluating both insulation systems provided valuable practical insights into the installation requirements and trade-offs associated with different circular insulation materials.
Layer 3: Window and Wall Interface
The window and wall interface comprised a reclaimed aluminum window, a secondary non-load-bearing timber frame, timber shims used to position and level the window within the opening, an Ethylene Propylene Diene Monomer (EPDM) membrane around the window perimeter, self-adhered flashing tape used to seal the membrane-to-window interface, an interior aluminum trim profile used to reduce the perimeter gap between the window frame and the wall opening, and mechanically fastened connections throughout the assembly. Together, these components formed the window-wall interface and were assembled to facilitate future removal of the window independently of the primary wall structure. The window-wall interface builds on the DfD window strategies discussed in Section 3.2.1.2, particularly the shift from flanged windows, spray foam, and permanent sealants toward mechanically fixed and more accessible window assemblies.
The original design intended to install the reclaimed window directly within the structural wall. However, after the window was obtained and its dimensions verified, the assembly was modified by introducing a secondary non-load-bearing timber frame dedicated to supporting the window. This modification created an opportunity to separate the structural and window-supporting functions of the wall. This additional frame also provided greater flexibility for detailing the window interface.
To install the reclaimed aluminum window, timber shims were used to position and level the frame, establishing a uniform perimeter gap between the window and the surrounding timber structure before mechanically fastening the exterior aluminum profile with screws. This process required careful adjustment and demonstrated one of the practical implications of working with reclaimed building components: each recovered window presents unique dimensions, tolerances, and installation conditions, requiring project-specific detailing. Unlike conventional construction, where wall openings are designed around standardized products, the surrounding assembly was adapted to the dimensions of the reclaimed window, illustrating a material-first design process characteristic of circular construction.
Achieving adequate weatherproofing around the window while maintaining compatibility with DfD principles proved to be one of the most challenging aspects of the demonstration model. An EPDM membrane and self-adhered flashing tape were incorporated as part of the weatherproofing strategy at the window perimeter, while the use of conventional spray polyurethane foam and silicone sealants was intentionally avoided. On the interior side, an aluminum trim profile was installed to reduce the perimeter gap between the window and the wall assembly and provide a finished interface while remaining mechanically removable. Although some materials remain difficult to recover for direct reuse, the overall assembly relied primarily on mechanically fastened components, allowing the window to be removed, repaired, or replaced without dismantling the primary wall structure.
Layer 4: Exterior Finish System
The exterior finish system comprised galvanized steel support brackets mechanically anchored to the wall sheathing, vertical galvanized steel support rails connected using bolts and nuts, horizontal timber battens fastened to the steel substructure, reclaimed timber cladding panels, an exterior aluminum window flashing assembly, and mechanical fasteners throughout the system. The assembly was designed as a removable rainscreen system in which the support structure remained independent of the exterior finish, allowing façade materials to be replaced or upgraded without modifying the underlying wall assembly. This approach relates to the adaptable façade and detachable wall-panel strategies reviewed in the Circular Retrofit Lab precedent in Section 2.2.4, as well as the façade variation and modular envelope logic developed in the residential prototypes in Section 4.2.4.
Construction of the exterior finish system began with the installation of the galvanized steel support brackets onto the wall sheathing, followed by the vertical steel rails and horizontal timber battens that provided the fixing surface for the reclaimed timber cladding. Careful alignment of these components was essential to create a consistent support surface while forming a ventilated cavity behind the cladding. Mechanical fasteners, including screws, bolts, and nuts, were used throughout the assembly to facilitate installation, selective disassembly, and future replacement of components. Around the window opening, a custom aluminum flashing assembly was mechanically installed to integrate the façade with the window interface and direct water away from the opening.
The reclaimed timber cladding was selected as the demonstration material for the exterior finish due to its availability and reuse potential. The supporting substructure was designed to accommodate a range of alternative cladding materials with only minor adjustments, illustrating how DfD can decouple the service life of the supporting system from that of the exterior finish. This approach allows façade materials to be maintained, repaired, replaced, or upgraded without requiring major interventions to the underlying wall assembly.
Layer 5: Interior Finish System
The interior finish system comprised a mechanically fastened French cleat support system attached to the secondary timber frame, removable interior finish panels, and screw-fixed mechanical connections throughout the assembly. Two interchangeable finish alternatives were developed for the demonstration model: reclaimed whiteboard panels mounted on recovered OSB backing panels, and ceramic tile panels installed over cement board substrates. Both systems were designed as removable assemblies that could be installed, removed, or replaced independently of the underlying wall construction.
Following the installation of the interior vapour barrier, the French cleat support system was mechanically fixed to the secondary timber frame. The layout of the cleats was governed by the location of the available vertical studs and horizontal framing members, as the secondary wall did not provide continuous fixing points across the entire surface. Consequently, the position of the removable panels was coordinated with the structural layout rather than being freely distributed across the wall.
In parallel with the installation of the French cleat support system, the removable finish panels were fabricated. The reclaimed whiteboard finish was mounted on OSB backing panels to provide rigidity, while the ceramic finish was installed on cement board substrates suitable for tile application. Although cement board is not readily recyclable, its use demonstrated the concept of standardized removable finish panels that can be reused as complete assemblies in future renovation cycles. Once installed, either finish could be mounted, removed, or exchanged without disturbing the vapour barrier or the underlying wall assembly, allowing interior finishes to adapt to changing functional or aesthetic requirements while preserving access to the wall layers behind them.
Cross-Cutting Lessons Learned
Although the previous sections present layer-specific construction assessments, several observations emerged from the project as a whole. These cross-cutting lessons relate to the design process, material procurement, construction workflow, and overall implementation of DfD principles, and therefore cannot be attributed to a single building layer. Table 12 summarizes these project-level findings.
Deconstruction Process and Recoverability Assessment
The deconstruction process was undertaken to evaluate whether the DfD principles incorporated into the demonstration model supported efficient component recovery and future reuse. Unlike conventional demolition, which prioritizes rapid material removal, the deconstruction process focused on preserving the condition and functional value of individual components. This provided an opportunity to assess the practical effectiveness of the proposed circular construction methodology beyond the initial construction phase.
Deconstruction followed the reverse sequence of construction, beginning with the interchangeable interior finish system, followed by the exterior façade system, the window-wall interface, the insulation and enclosure-control layers, and finally the structural system. This sequence adapts the selective deconstruction framework introduced in Section 3.1.1 to the scale of the demonstration model, moving from shorter-life finish and façade layers toward longer-life enclosure and structural components. It allowed each building system to be removed independently while minimizing unnecessary disturbance to adjacent components. The layered organization of the demonstration model simplified the overall process and demonstrated the value of modular construction for future maintenance and adaptation.
Components were successfully removed using the original mechanical fastening systems, including screws, bolts, steel brackets, joist hangers, and French cleats. These reversible connections enabled selective disassembly without requiring destructive removal methods. The reclaimed materials remained in good condition after deconstruction and retained their potential for direct reuse in future projects, however, it is worth noting that the timeframe from construction to deconstruction was very short given the nature of the experiment hence, no typical use phase, maintenance or wear-and -tear was accounted for. Minor damage was observed in a limited number of components such as the weather barrier and vapour barrier membranes, and some external metal flashing sections around the windows. It is primarily due to handling during removal and the use of irreversible products within selected building envelope details. [MOU1] Overall, the findings indicate that the adopted connection strategy significantly improved recoverability compared with conventional construction practices.
The deconstruction process also highlighted several practical observations. Assemblies that had been designed with clear access to fasteners were removed efficiently, while components concealed behind multiple layers required additional time and careful sequencing. The window-wall interface remained the most technically demanding portion of the assembly because maintaining airtightness and weather resistance required several products that were less easily reversible than the primary structural connections. These observations reinforce the importance of integrating recoverability considerations during the design stage rather than treating deconstruction as a separate activity.
The recovered components were assessed according to their condition, recoverability, and future reuse potential. The resulting evaluation provides an initial indication of the circular performance of the demonstration model and establishes a basis for future refinement of DfD detailing.
Conclusions and Recommendations
RECAST demonstrated the practical application of DfD within a full-scale partial residential wall assembly. By integrating reclaimed, surplus, bio-based, reusable, and conventional materials into a reversible construction system, the project provided practical insight into the opportunities and challenges associated with implementing circular construction strategies. More importantly, RECAST showed that circular construction extends beyond material selection and requires coordinated decision-making throughout design, procurement, construction, and deconstruction.
One of the principal findings of the project was that material availability significantly influenced the design process. Rather than following a conventional linear workflow, design decisions evolved alongside material procurement. The reclaimed window established the dimensions of the surrounding wall assembly, while the availability of secondary materials influenced several construction details. This iterative relationship between procurement and design represents a key characteristic of circular construction and highlights the importance of flexibility throughout project development.
The project also demonstrated the benefits of modular construction and reversible mechanical connections. Screws, bolts, joist hangers, steel brackets, and French cleats allowed individual assemblies to be installed, removed, and recovered with minimal damage. The interchangeable interior finish system and adaptable exterior facade further illustrated how future maintenance, repair, and material replacement can be accommodated without affecting the primary structural system. At the same time, the project identified building-envelope detailing, particularly around the window-wall interface, as one of the principal technical challenges requiring further development.
RECAST also highlighted several areas for future improvement. Reversible window detailing should continue to be refined to improve airtightness and weather resistance while maintaining recoverability. It highlighted that innovation in the design phase is key, if a building has different reclaimed windows, doors, etc. the façade design needs to integrate these in a way that the design intent is still preserved. In many ways, this shifts design thinking where the secondary material selection happens early in the design phase, being a key driver in the initial decision-making process. Expanding the methodology to roof and floor assemblies would allow evaluation of complete building systems. Future work should also investigate standardized connection details and improved material-recovery infrastructure to increase the availability and practical application of reclaimed construction materials. Continued integration of material passports, building passports, housing passports, and digital twin technologies to full-scale buildings would further strengthen material traceability throughout multiple life cycles.
The circular performance of RECAST will be evaluated using the indicators summarized in Table A. These metrics provide a consistent framework for assessing material recoverability and future reuse.
Overall, the demonstration model demonstrates that DfD is a practical approach for improving material recoverability and future adaptability within residential construction. Although several technical and logistical challenges remain, particularly regarding material procurement and reversible building-envelope detailing, the project confirms that circular construction strategies can be successfully implemented using existing construction methods while supporting future reuse, repair, and adaptation of building components.
- In conventional construction, design usually comes first and procurement follows. In circular construction, including DfD and reuse-based, available components often need to be identified first so the design can respond to their dimensions, condition and characteristics.+
- Procurement becomes part of the design process. The availability, location and timing of reclaimed materials can influence the project as much as architectural and technical decisions.
- Circular construction needs better material-recovery infrastructure. More coordinated marketplaces, updated inventories, collection services and transportation networks would make reclaimed and bio-based materials easier to find and use.
- Standardization can make component reuse easier. Common dimensions and adaptable connection details would allow windows, panels and other components to be reused across different projects with fewer modifications.
- Airtightness and weatherproofing remain major technical barriers to DfD, especially under the idea of circular construction and sustainability. Current construction relies heavily on permanent products such as silicone and spray foam. Reversible sealing systems require further research, especially in cold climates such as Canada, where envelope performance is critical.
- DfD involves a significant initial learning curve. The first installation of a detail may require substantial time for design, sourcing, testing and correction, while repeating the same detail can take only a fraction of that time. In this project, for example, the second window trim was completed in approximately 15–20% of the time required for the first one.
- The time for deconstruction when DfD-detailing is incorporated is significantly reduced compared to disassembling a building constructed using linear practices. This points to the need to implement DfD detailing in all future construction for both new building and renovations of existing buildings.
References
[1] Naomi Keena et al., “Data Visualization for a Circular Economy: Designing a Web Application for Sustainable Housing. (in Press),” Technology | Architecture + Design, 2023; Naomi Keena et al., “Housing Passport Knowledge Graph: Promoting a Circular Economy in Urban Residential Buildings,” Sustainable Cities and Society 119 (February 2025): 106050, https://doi.org/10.1016/j.scs.2024.106050; Naomi Keena et al., “Circular Housing: Transforming the Housing Life Cycle through Digitalization,” paper presented at Intersections Research Conference: New Housing Paradigms, 2025 ACSA/AIA, January 10, 2025, http://www.acsa-arch.org/wp-content/uploads/2024/12/2025IntersectionsAustin-AbstractBook-3Dec2024.pdf.
[2] Tom Hunger, Marlen Arnold, and Martin Ulber, “Circular Value Chain Blind Spot – A Scoping Review of the 9R Framework in Consumption,” Journal of Cleaner Production 440 (February 2024): 140853, https://doi.org/10.1016/j.jclepro.2024.140853.
[3] UNEP, “Building Materials and the Climate: Constructing a New Future,” United Nations Environment Programme, Yale Center for Ecosystems + Architecture, September 2023, https://wedocs.unep.org/20.500.11822/43293; Bauhaus Earth, “Principles for Responsible Timber Construction: Pathways to Action,” 2025, https://www.bauhauserde.org/articles/principles-for-responsible-timber-construction-pathways-to-action.
[4] “Enabling the Design for Circularity through Circularity Measures: Breaking down the R-Strategies into Useful Design Measures,” Proceedings of the Design Society 4 (May 2024): 2745–54, https://doi.org/10.1017/pds.2024.277.
[5] “Circular Value Chain Blind Spot – A Scoping Review of the 9R Framework in Consumption.”
Demonstration Model
Project:  Reusable Circularity for Affordable Space Transformations (RECAST)
Year Completed: 2026
Architects: McGill TRACE Lab