Prototype #1


#1 – Duplex ProtoType
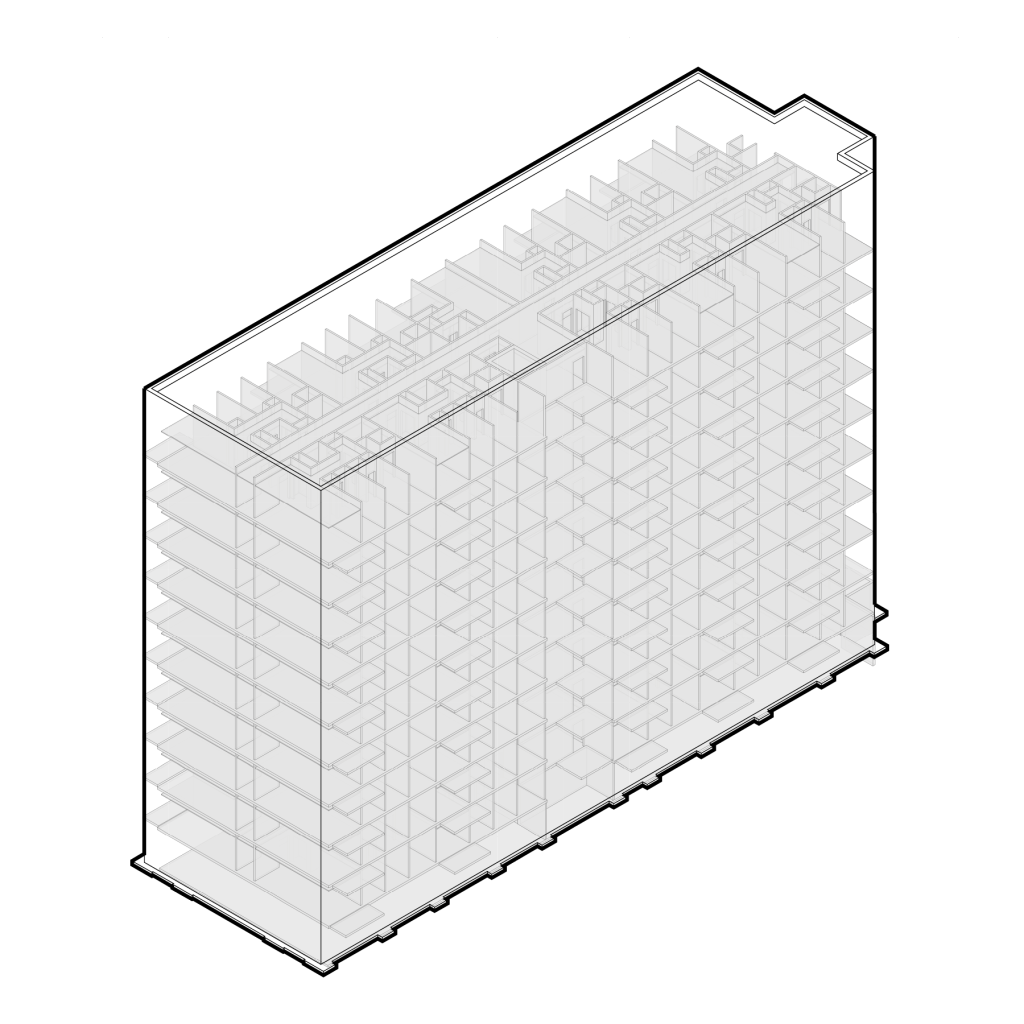
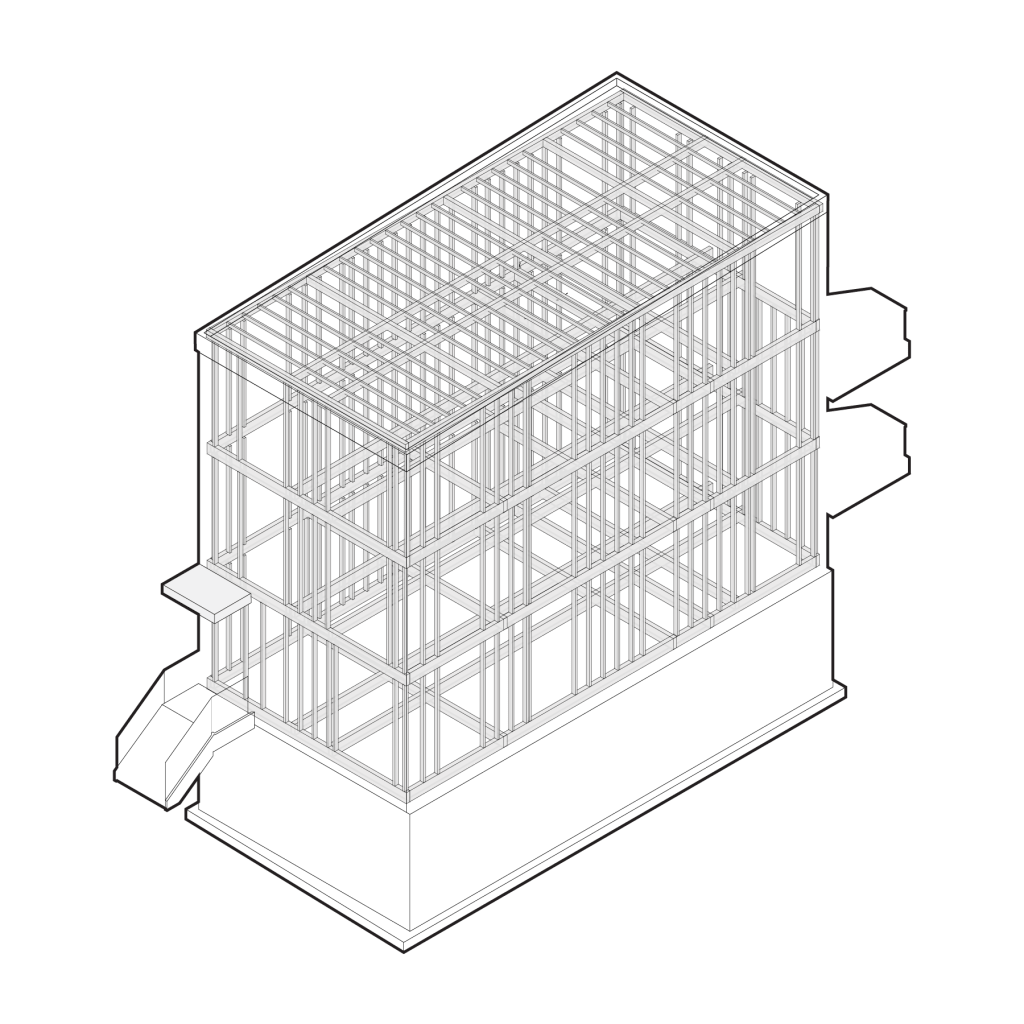
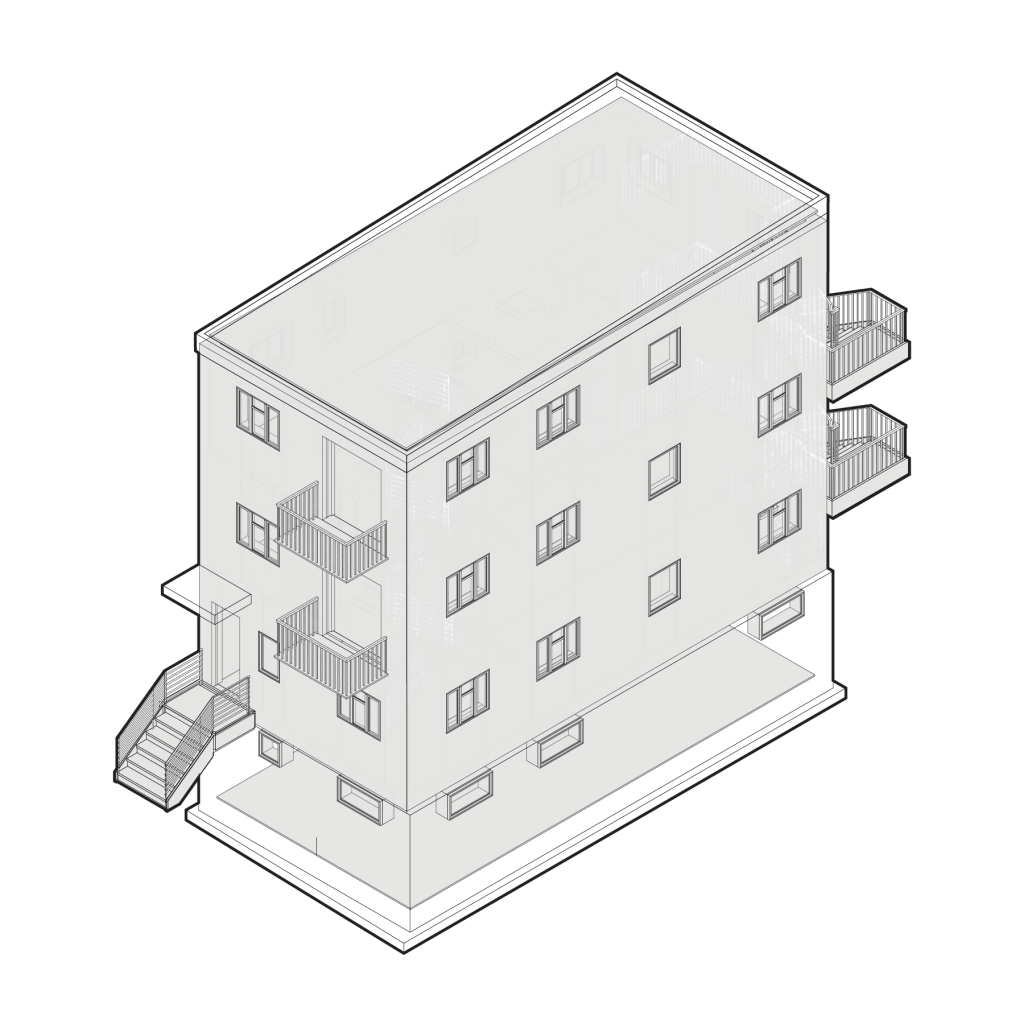
The duplex prototype consists of two adjoining three-storey residential bays, each containing a basement, ground floor, and second floor. Together, the two bays provide six 640 ft² floor modules and approximately 3,840 ft² (356.7 m²) of gross floor area. Figure 2 illustrates one representative residential bay of the duplex prototype, showing its three storeys as separable building components and providing floor plans for the lower-density Type B + Type C arrangement.
In the lower-density configuration, each of the two residential bays contain a Type B two-storey dwelling occupying the ground and second floors and a separate Type C basement. Across the complete two-bay building, this produces four dwellings: two Type B and two Type C units. Each Type B unit includes two bedrooms on the upper level and has an average gross floor area of approximately 1,280 ft² (118.9 m²). Each Type C basement unit contains one bedroom and has an approximate gross floor area of 640 ft² (59.5 m²).
In the higher-density configuration, the ground and second floors are separated. Across the two residential bays, the two ground-floor and two second-floor modules become four Type A single-storey units, while the two basement modules remain Type C units. The complete building contains six dwellings: four Type A units and two Type C units, each comprising approximately 640 ft² of gross floor area. As each Type A and Type C unit contains one bedroom, the higher-density arrangement provides six bedrooms in total. In this case, the increase in density is principally an increase in the number of independent households, rather than an increase in the total number of bedrooms.