Scenario #1


#1 – Light Wood Frame Construction + New Materials incorporating DfD and Prefabrication
Design for Disassembly Strategy
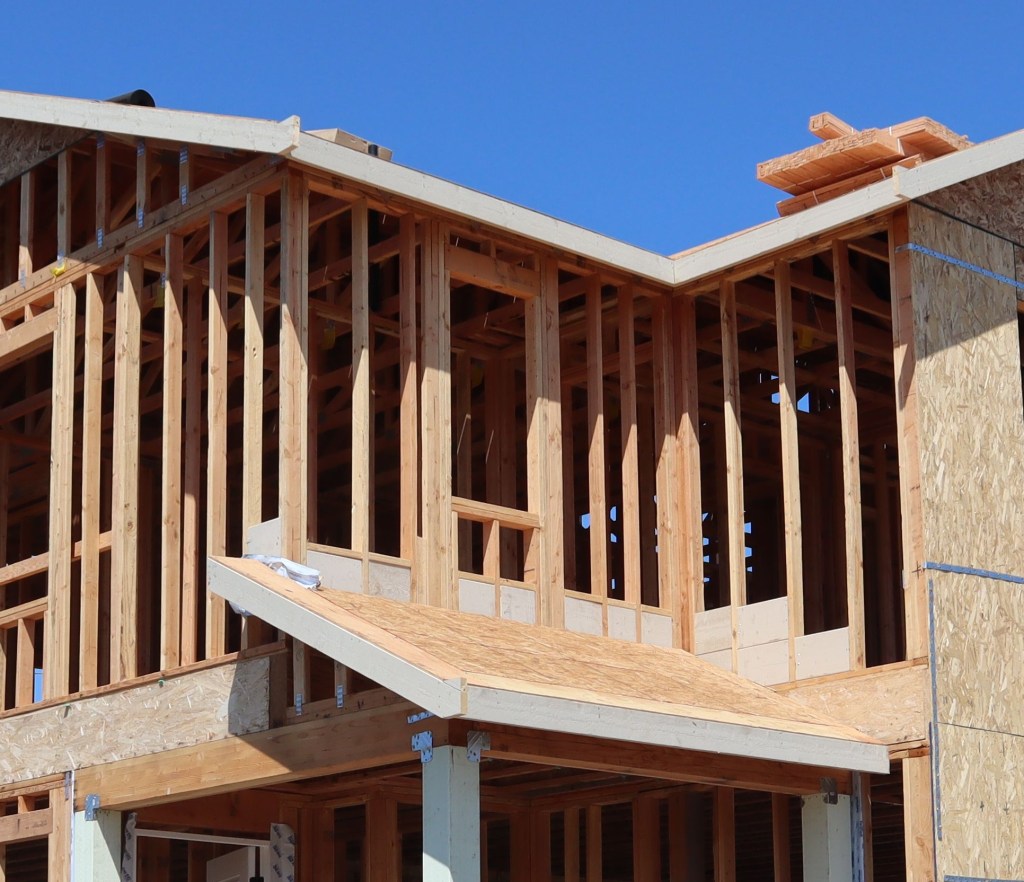
This scenario examines the use of new construction materials within a conventional light wood frame building system combined with prefabricated construction methods and DfD principles. This scenario explores how CE principles can be integrated into contemporary Canadian housing while remaining closely aligned with current industry practices. As light wood frame construction remains the dominant method for low- and mid-rise residential development in Canada, this scenario serves as a realistic baseline for testing the proposed DfD methodology.
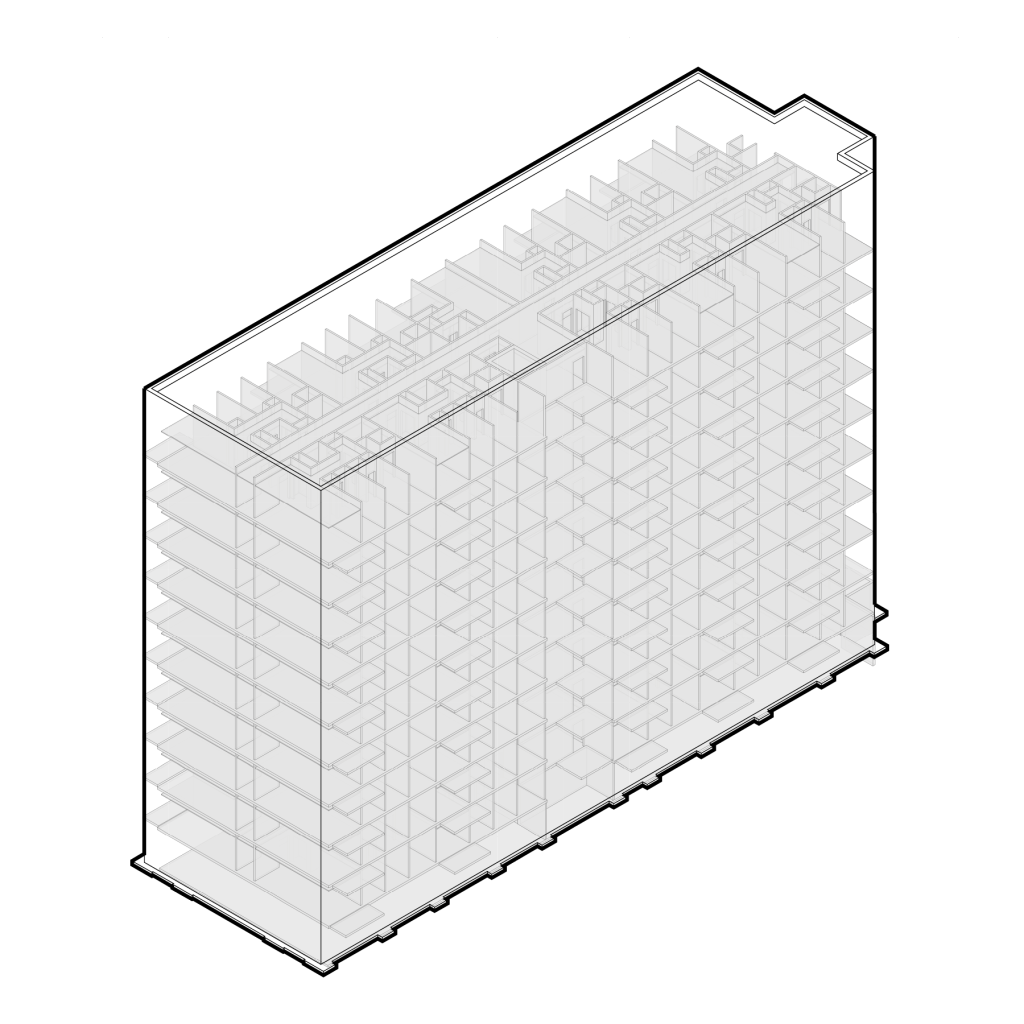
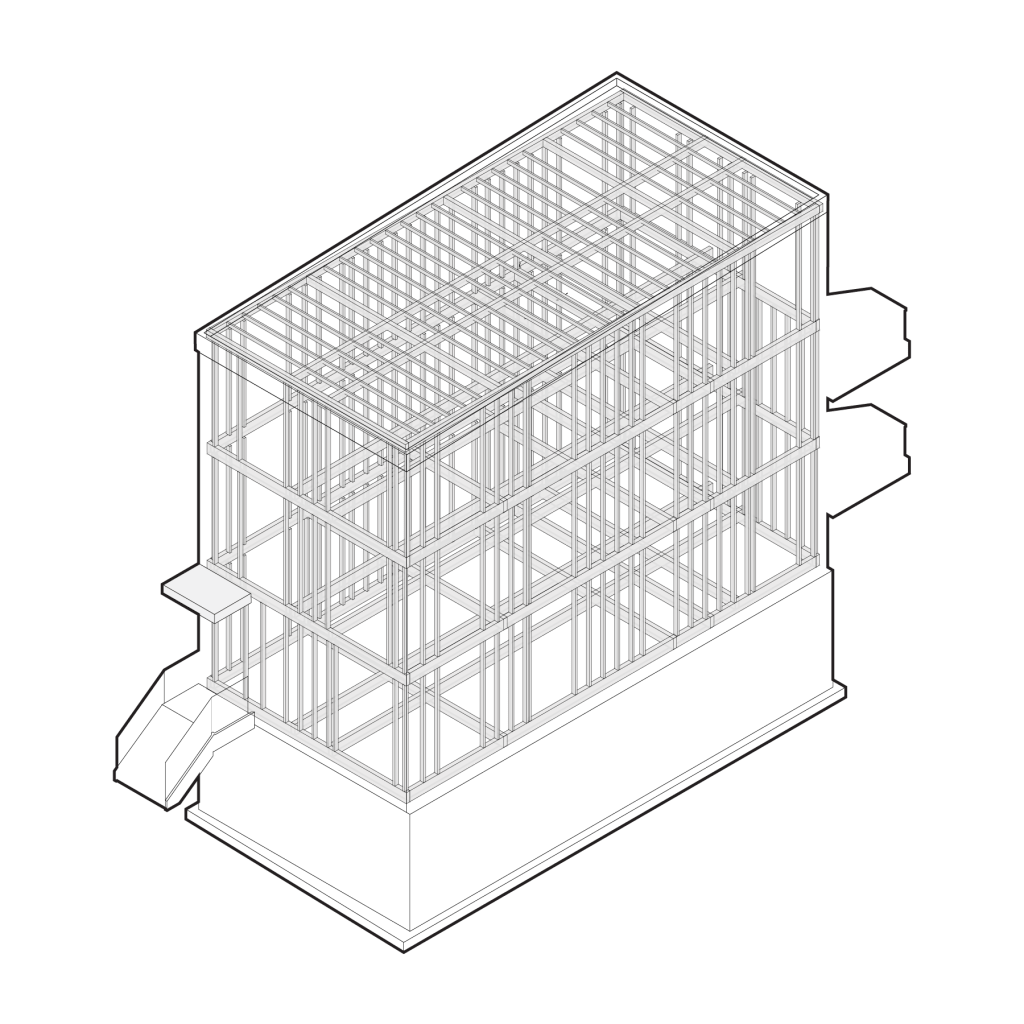
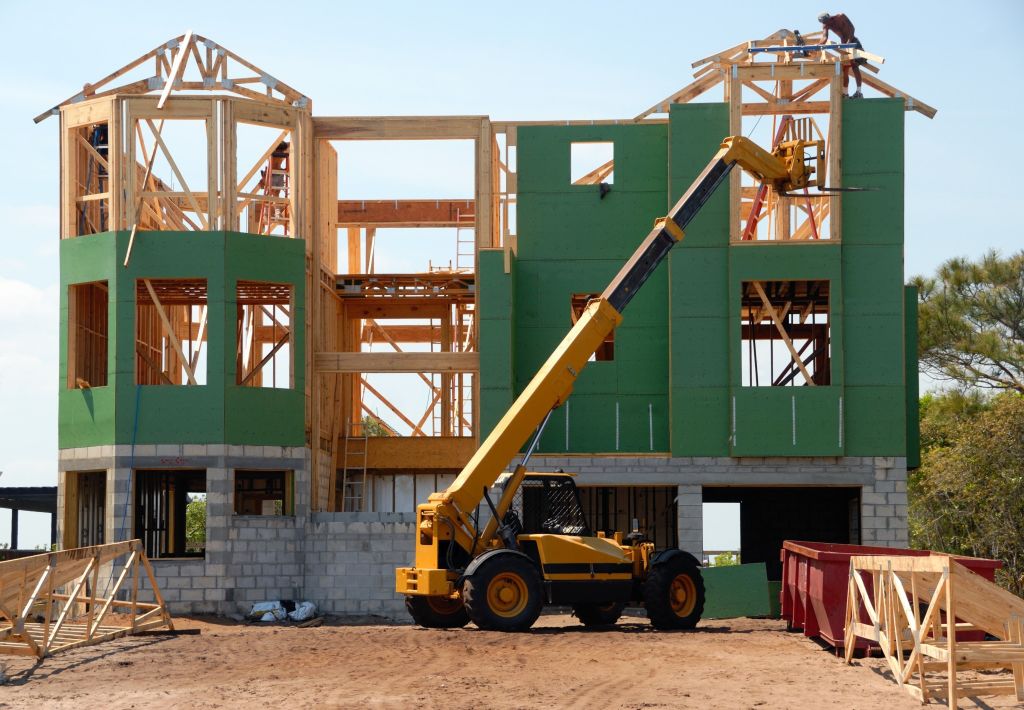
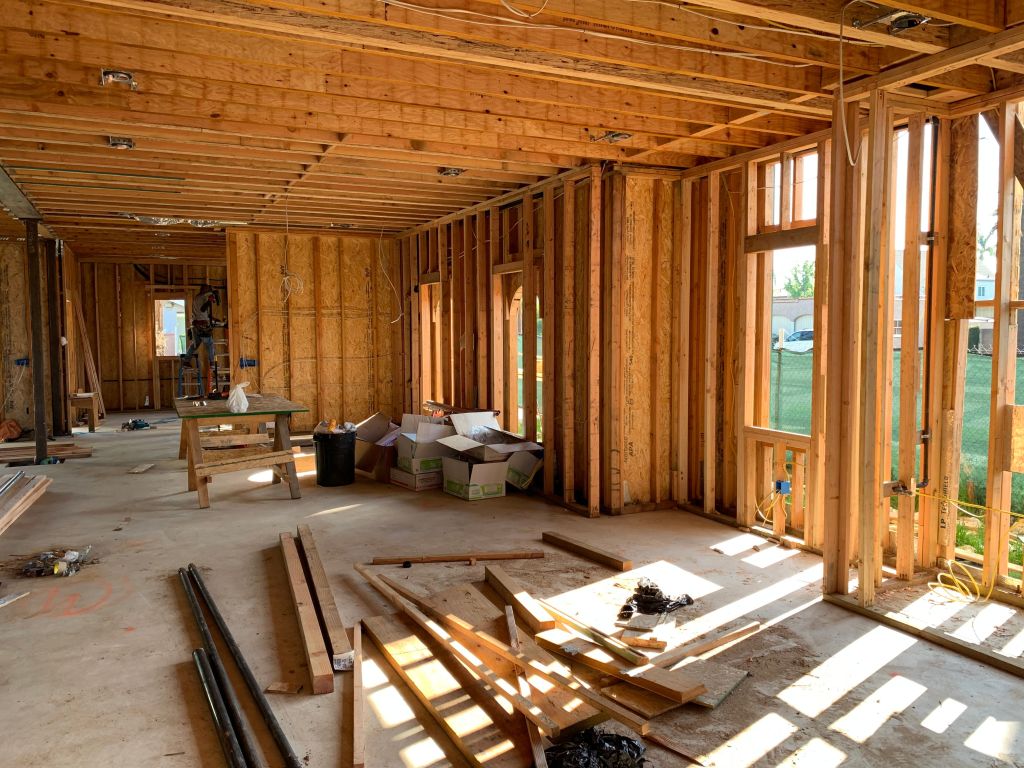
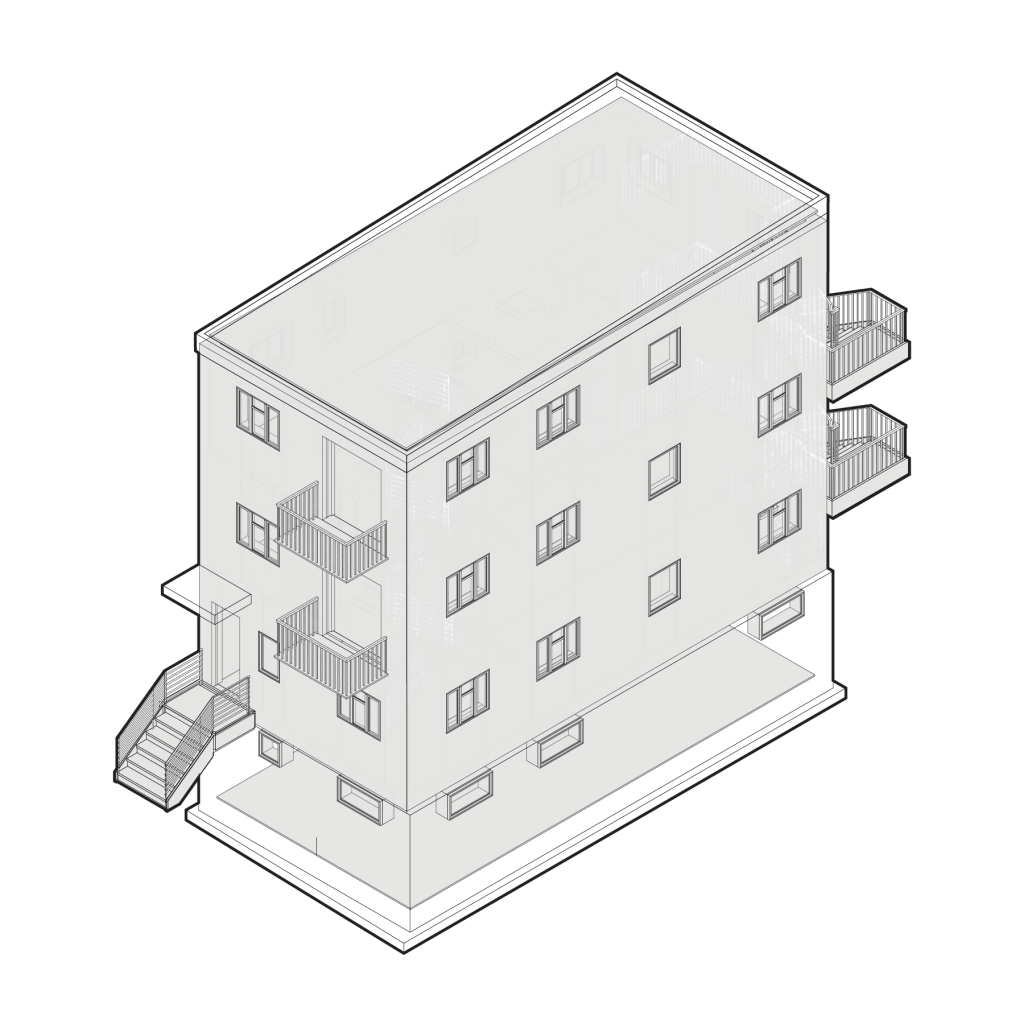
The prototype is developed to serve as part of a high-density, multi-unit residential building that uses prefabricated components to improve construction efficiency, reduce waste generation, and accelerate project delivery. Prefabrication allows major building elements to be manufactured under controlled conditions, improving material efficiency and reducing on-site labour requirements [1]. Because productivity and construction timelines significantly influence housing costs, this approach provides an opportunity to investigate how industrialized construction methods can contribute to affordability. As shown in Figure 2, the unit is organized as a series of separable layers and components. The prototype’s organization and assembly logic are further illustrated through the drawings in Figures 3-7. The plan shown in Figure 7 further illustrates the spatial organization of the prototype unit.
DfD strategies are integrated from the earliest design stages. Rather than relying on permanent connections that complicate demolition and material recovery, the prototype incorporates reversible fastening systems and modular components that can be removed, repaired, upgraded, or reused at the end of their service life. These strategies help preserve the value of building materials while reducing future demolition waste.
This scenario primarily relies on new materials. However, it establishes a foundation for understanding how CE strategies can be introduced within existing construction practices. By demonstrating how light wood frame construction can be adapted to support future material recovery, the project aims to lower barriers to adoption among builders, contractors, and manufacturers. The scenario therefore acts as a transitional model between conventional linear construction and more circular approaches.
From an affordability perspective, the combination of standardized light wood frame construction and prefabrication may reduce labour costs, shorten construction schedules, and improve predictability during project delivery [2]. From an environmental perspective, the incorporation of DfD creates future opportunities for material reuse and extends the useful life of building components. As the baseline prototype, this scenario establishes a reference point against which the benefits of secondary materials and alternative structural systems can be evaluated within the broader CE methodology.
LCA/LCCA
—
references
“Circular Construction Canada: Maximizing Material Productivity,” Circular Construction Canada, accessed July 23, 2026, https://circularconstructioncanada.ca/.
Service Canada, Opportunities for Circularity of Wood in Construction, Renovation and Demolition in Canada, readouts (2024), https://www.canada.ca/en/services/environment/conservation/sustainability/circular-economy/workshop-report-opportunities-circularity-wood-construction-renovation-demolition.html.
#1 – Light Wood Frame Construction + New Materials incorporating DfD and Prefabrication
This prototype combines conventional light wood frame construction with DfD and prefabrication strategies. It establishes the baseline for the study, demonstrating how CE strategies can be integrated into current construction practices while providing a reference for future housing unit designs.