#2 – Hasle tre
Details
Project Location: Oslo, Norway
Year Completed: 2022
Architects: Oslotre Architects
Project Size: 2772 m2
Landscape: Grindaker
Client(s): Höegh Eiendom & AF Eiendom
design for disassembly method
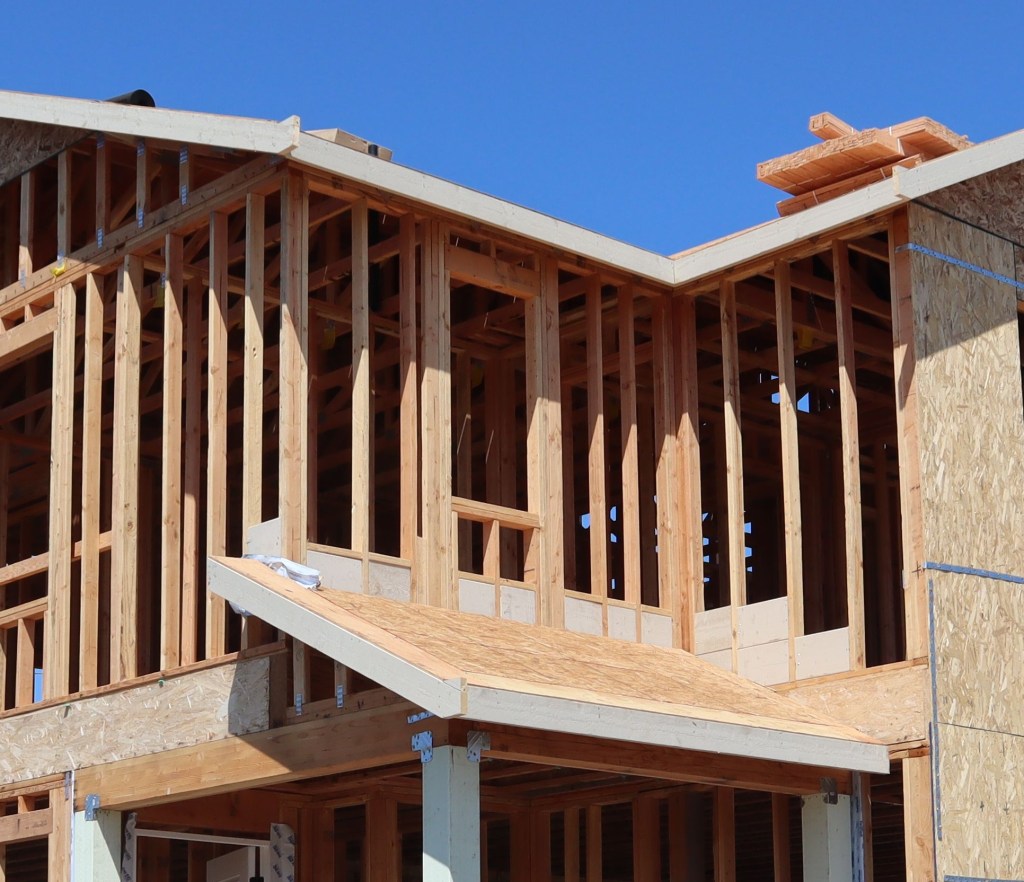
In order to ensure the entire building can be constructed with timber, the HasleTre uses a specific connection strategy. Rather than relying on conventional steel fixings, the structure uses dry timber-to-timber joints throughout to simplify both assembly and future disassembly. Specifically, prefabricated glulam columns and beams are joined using beech dowels, while prefabricated CLT walls and slabs are fixed with X-fix connectors (Figure 2). As there are areas where fixings are necessary, wooden nails are used instead of screws to further avoid mixed-material connections that make conventional buildings difficult to deconstruct cleanly (Figure 3) [3]. This eliminates glues, silicones, and most steel, that are standard conduction bond components and reduces how recoverable a building is at end of life. Essentially, the complete timber construction strategy of every connection in HasleTre can be reversed.
standardisation as a disassembly tool
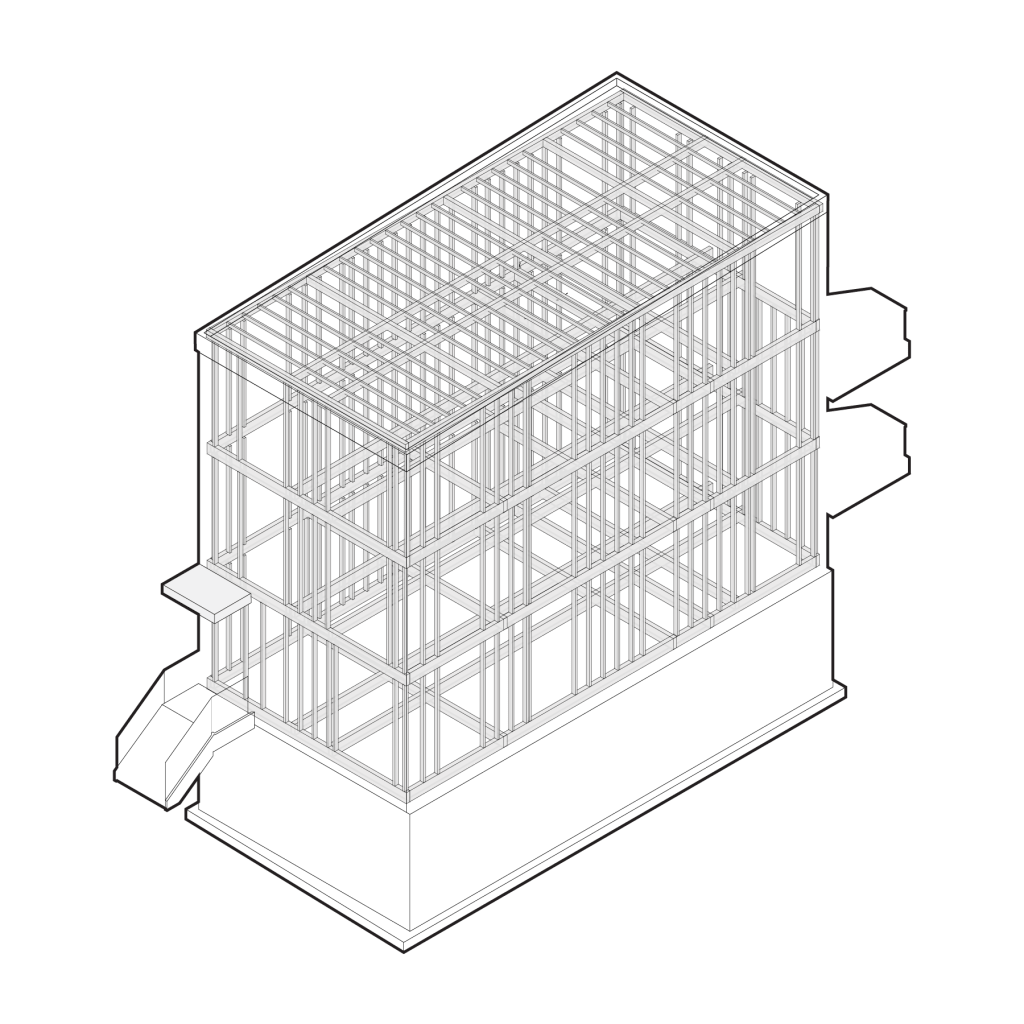
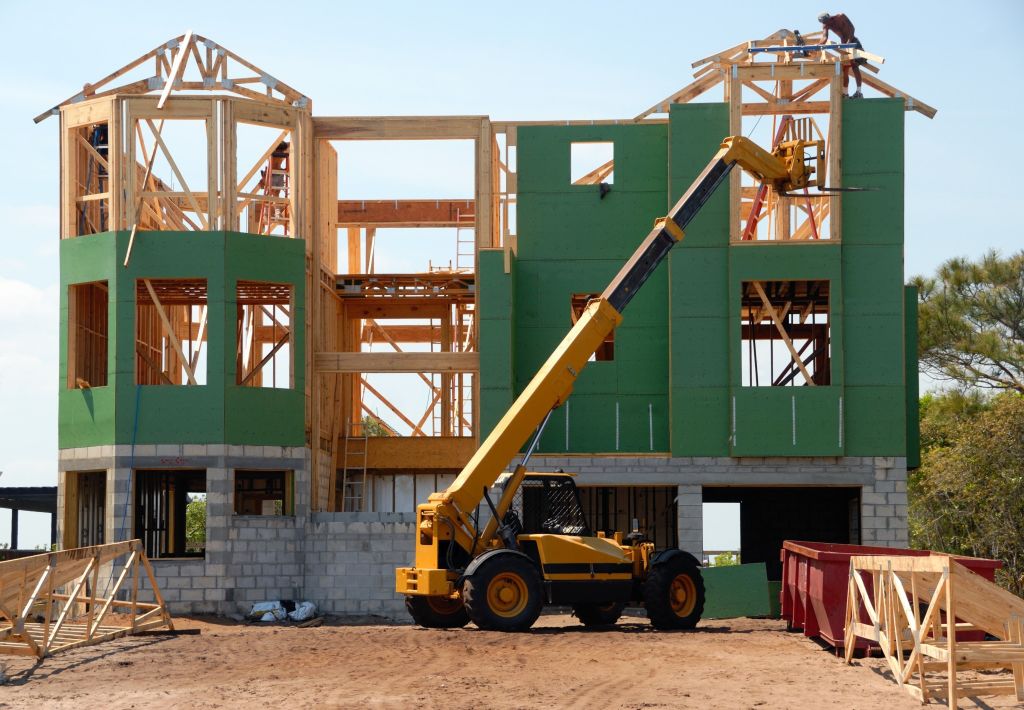
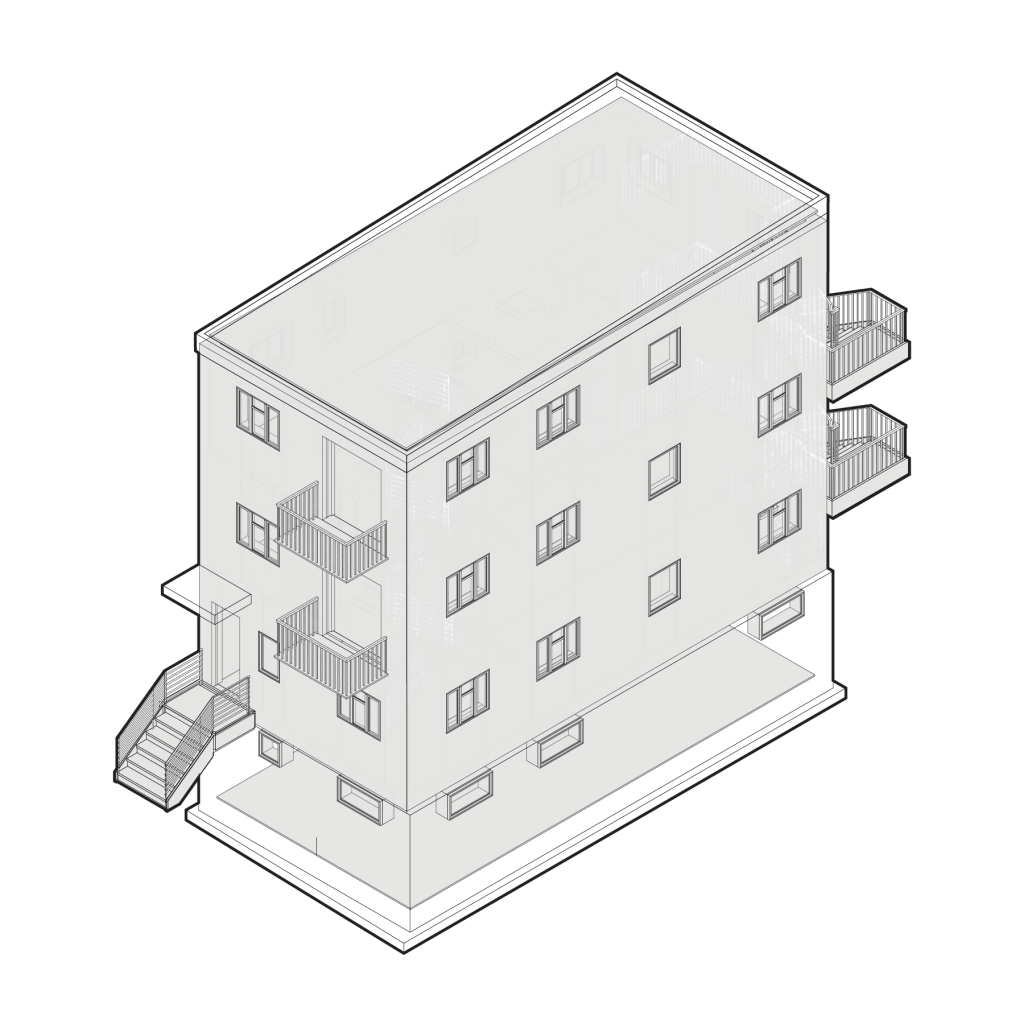
Beyond the use of timber connections, the building’s geometry is itself a disassembly strategy. The 5×5 metre timber grid organises the entire structure, with both horizontal beams and supporting walls as well as posts made from large standard timber formats with minimum offcuts (Figure 4). The primary and secondary framework was designed around standard production formats and dimensions, with minimal perforations through raw elements, reducing material waste during production and optimising transport volumes (Figure 5) [4]. This means components are not custom-cut or site-specific since they are used in a way that retains their dimensional integrity and can be lifted out to be reused elsewhere without modification.
material reuse applications
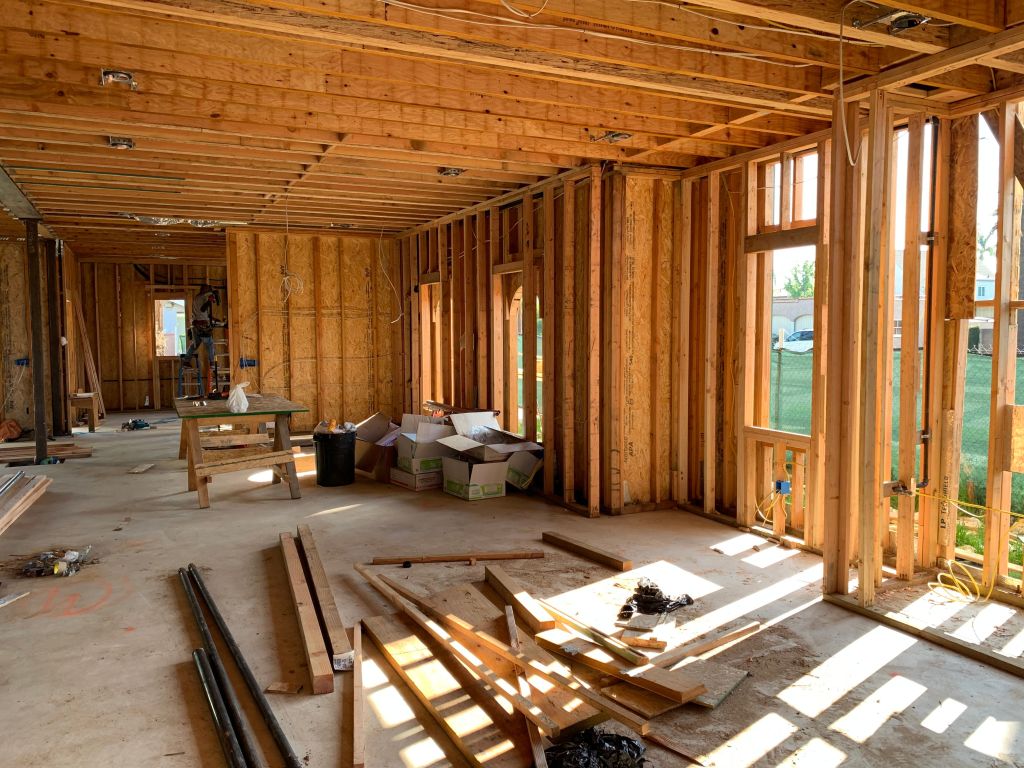
HasleTre also incorporates material reuse directly into its design approach with reused interior elements and salvaged equipment incorporated into the building. The exterior of the building uses recycled wood shingles that emulate a brick appearance (Figure 6) [5]. Wood insulation is used in the walls, and the interior features exposed timber throughout, combined with natural materials such as cork and wool (Figure 7). Many of these components were selected specifically because they can be cleanly separated and reused at end of life without contamination from adhesives or synthetic binders. The building therefore operates on two levels of reuse as it incorporates recovered materials while simultaneously being designed so that all its components can become secondary materials for the next generation of construction [6].
how this differs from linear construction
In conventional linear construction, the buildings are assembled for permanence and subsequently use mixed materials, adhesives, cast-in-place concrete and bespoke connections, which ensure structural rigidity but make disassembly practically impossible. HasleTre inverts this logic entirely through the Design for Disassembly method. The timber has minimal perforations to encourage future disassembly and reuse, and every design decision, from joint type to component sizing, was made with the recovery accounted for (See Figure 8). Ultimately, Oslotre aims to treat the building as a material bank for future construction when HasleTre reaches the end of its lifespan [7].
Awarded Norway’s Wooden Building of the Year, it stands as a global benchmark for circular construction by demonstrating that designing for disassembly does not compromise performance and quality of the construction [8].
references
ArchDaily. 2023. “HasleTre Office / Oslotre Architects.” June 15. https://www.archdaily.com/1002449/hasletre-office-oslotre-architects.
Architizer. 2024. “HasleTre by Oslotre Arkitekter.” November 30. https://architizer.com/projects/hasletre/.
Bridger-Lippe, Rosemary. 2025. “Office Building HasleTre: A Natural Construction Kit – Ubm Magazine.” Ubm Magazin., September 6, 2025. https://www.ubm-development.com/magazin/en/hasletre-oslo/.
“HasleTre.” n.d.-a. Built by Nature. Accessed May 13, 2026. https://builtbn.org/shortlisted-projects/hasletre/.
“HasleTre.” n.d.-b. Oslotre. Accessed May 13, 2026. https://oslotre.no/project/hasle-tre/.
“HasleTre” n.d.-c. Share Your Green Design. Accessed May 13, 2026. https://www.shareyourgreendesign.com/case/hasletre/.
WoodSolutions. 2026. Case Study: HasleTre Building, Oslo – Webinar Highlights. 12:21. https://www.youtube.com/watch?v=kxGkdp1qaBU.
#2 – Hasle tre
Project Location: Oslo, Norway
Year Completed: 2022
Architects: Oslotre Architects
Project Size: 2772 m2
Landscape: Grindaker
Client(s): Höegh Eiendom & AF Eiendom
HasleTre is situated at the outer edge of the central city of Oslo, Norway as a new 2,772 m² headquarter for Save the Children Norway [1]. Designed by Oslotre Architects, the design brief was to develop an environmentally friendly, flexible, and innovative commercial building, using elements that are possible to disassemble and reuse. The four-storey office building is built entirely from timber, and the world’s first demountable and fully reusable mass-timber office (Figure 1). Designed for durability and spatial-technical flexibility, the building was completed in a nine-month span in 2022. With 59% lower emissions than traditional offices and a design-for-disassembly model, HasleTre establishes a global model for circularity and design for disassembly in timber architecture [2].