Prototype #2


#2 – Triplex ProtoType
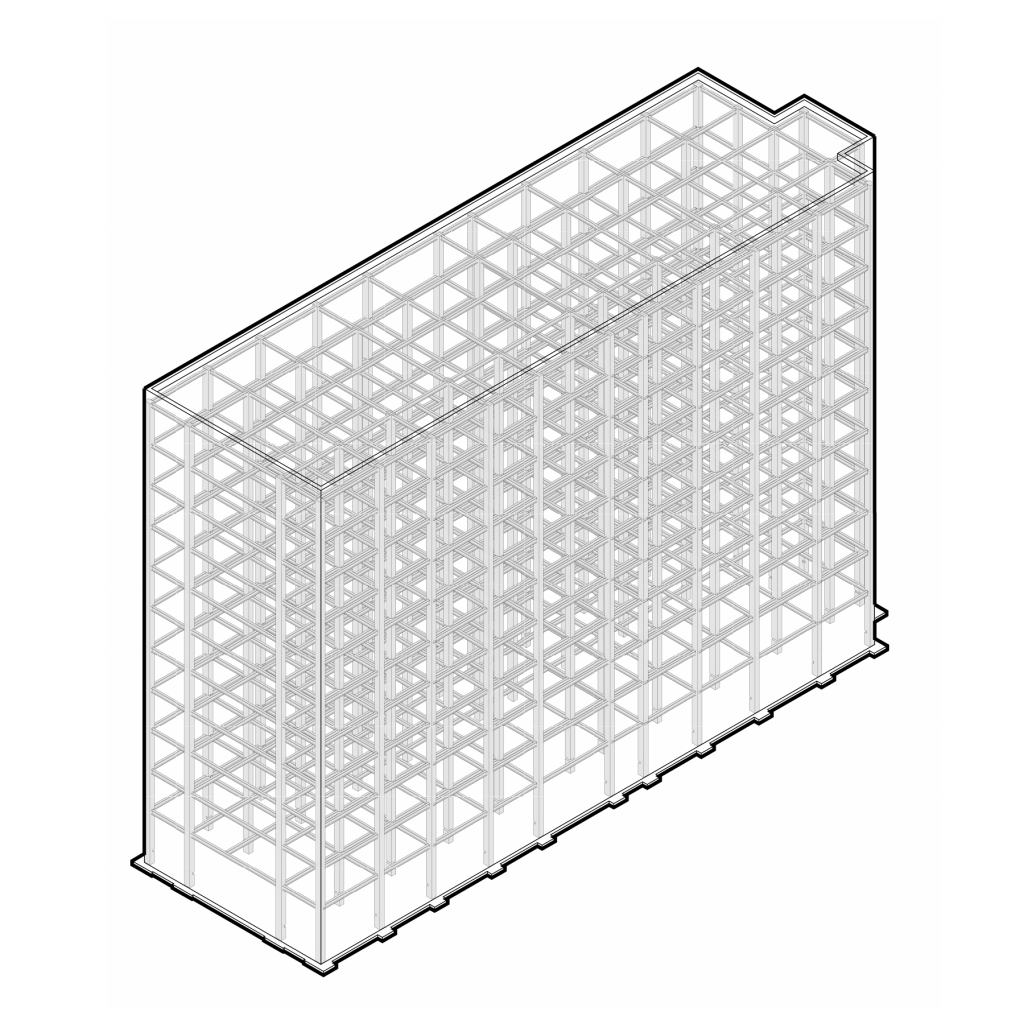
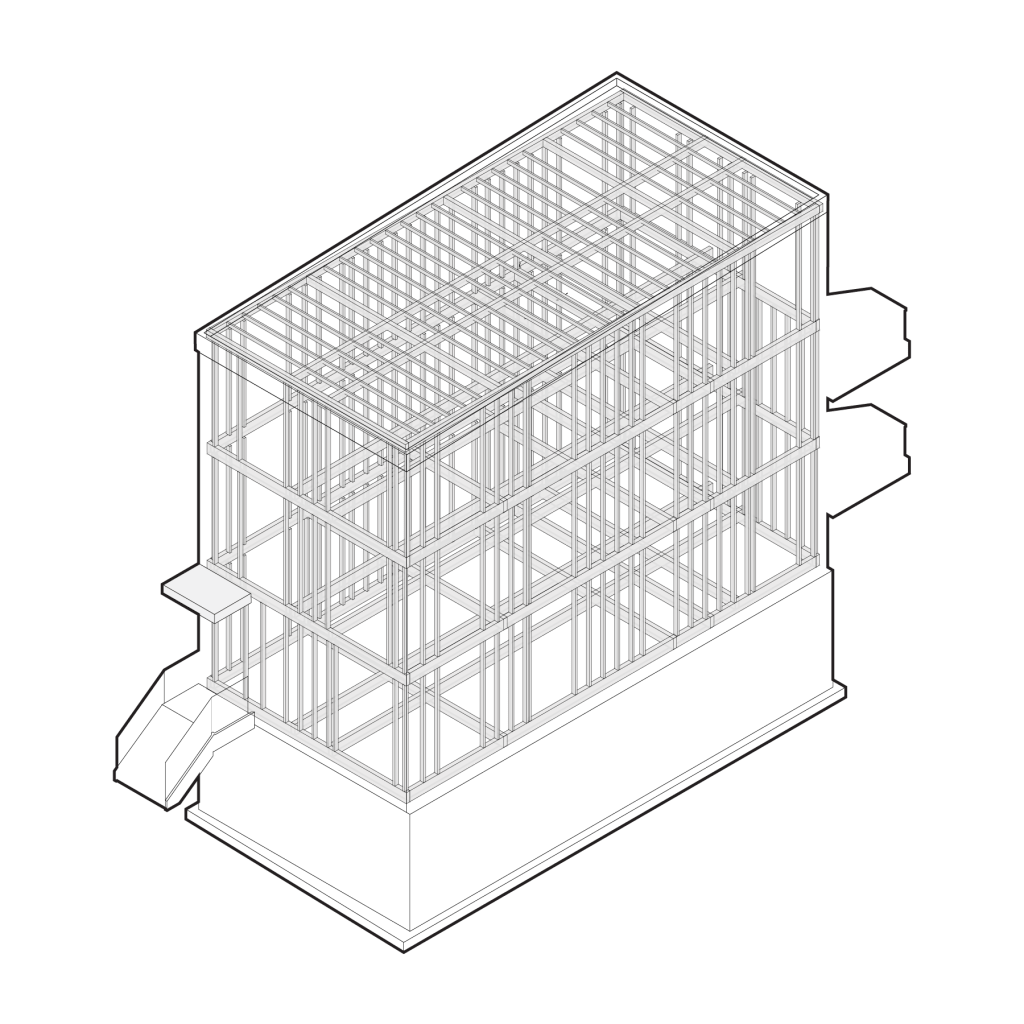
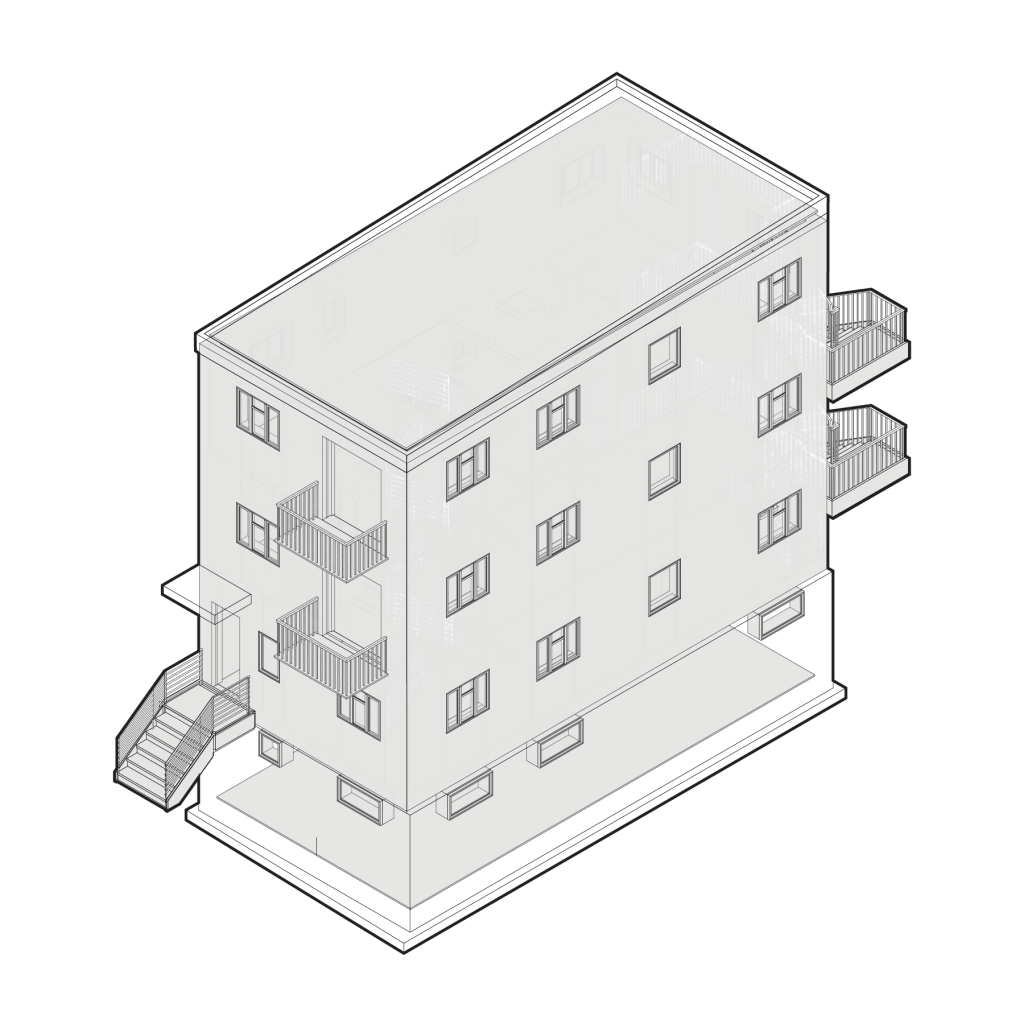
The Triplex prototype consists of two side-by-side, three-storey residential bays, each measuring 40 ft × 16 ft. Similar to the duplex prototype, it is designed to accommodate different household sizes and dwelling densities. However, the triplex allows all three levels within each bay to operate as a single vertically connected dwelling. Figure 4.29 illustrates one representative residential bay of the triplex prototype, showing the basement, ground, and second floors as a vertically connected Type D unit in the lower-density configuration.
In the lower-density configuration, the basement, ground, and second floors of each bay are connected vertically to form a Type D three-storey dwelling. Two adjoining bays provide two Type D dwellings, each measuring approximately 1,920 ft² (178.4 m²) gross floor area. As illustrated in the Type D plans (Figure 4.27), each dwelling contains one bedroom at basement level and two bedrooms on the second floor, while the ground level contains the primary living, dining, and kitchen spaces. The two Type D dwellings consequently provide six bedrooms in total.
In the higher-density configuration, each level operates as an independent Type A unit, with each module providing approximately 640 ft² gross floor area. Across the two three-storey bays, this provides six Type A dwellings. Each unit contains one bedroom, resulting in six bedrooms.
The triplex prototype shows how two large three-storey dwellings can be transformed into six smaller independent dwellings without changing the overall building gross floor area.