Prototype #3


#3 – Apartment ProtoType
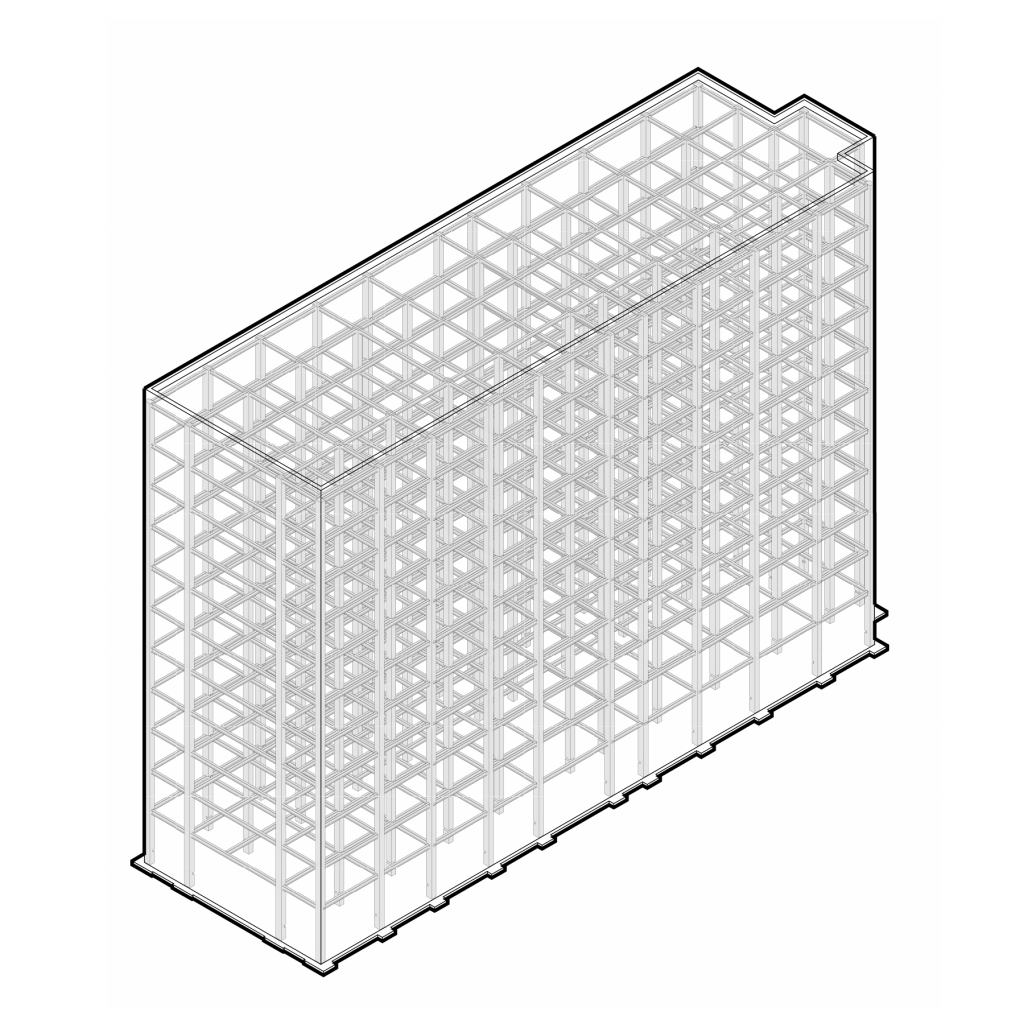
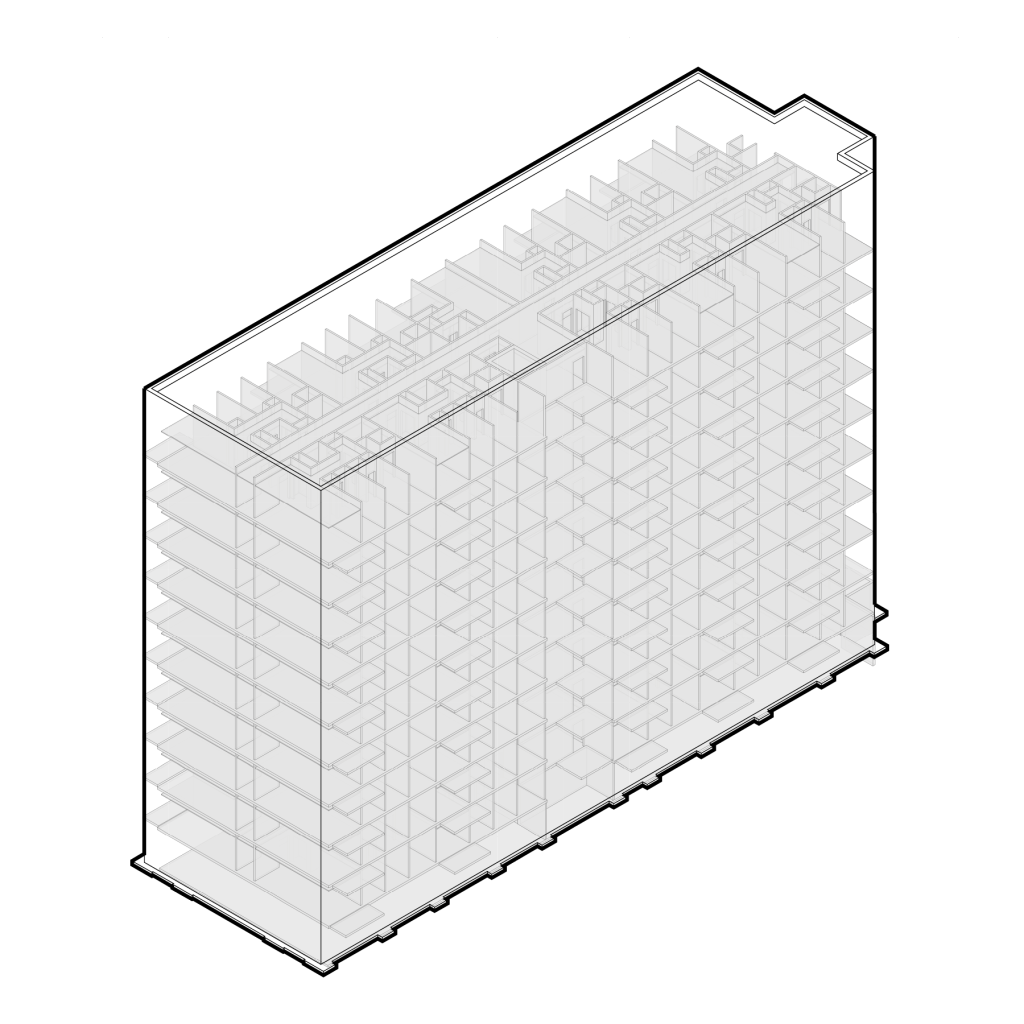
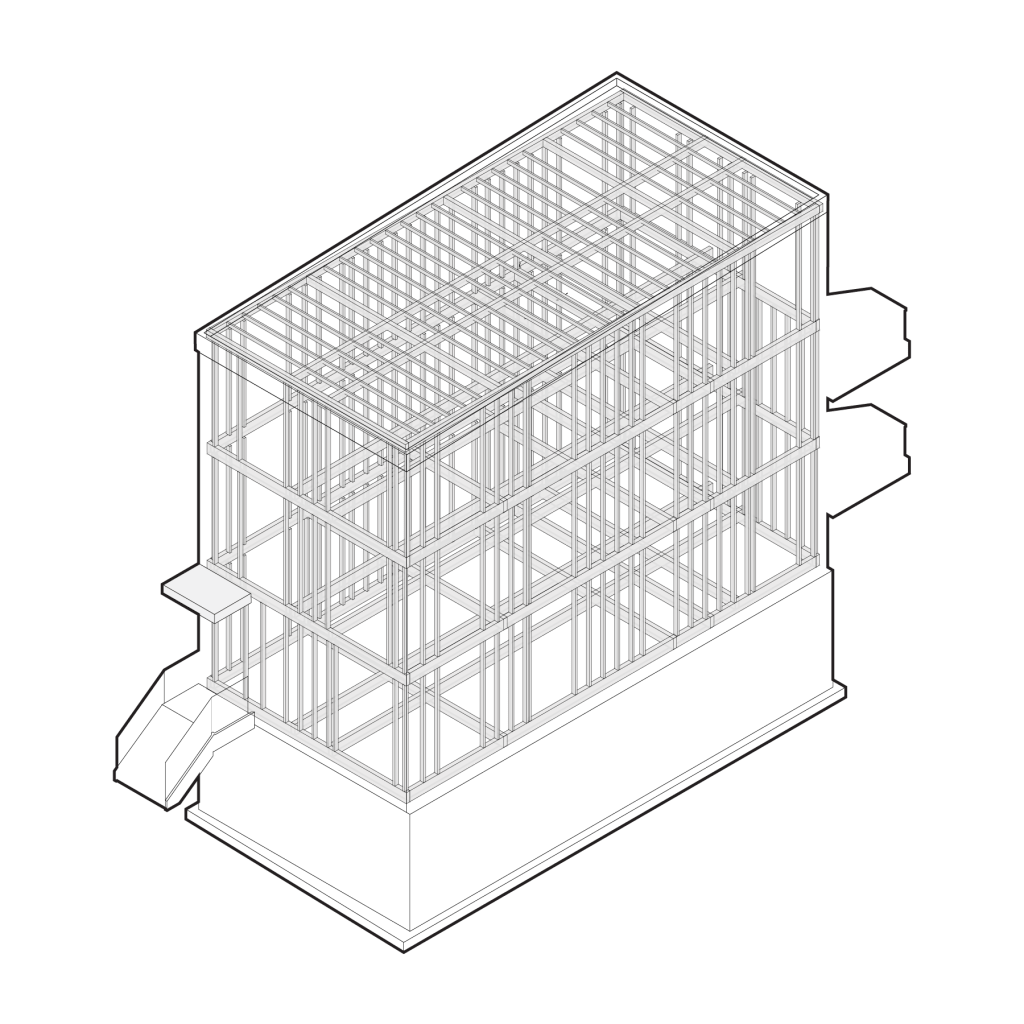
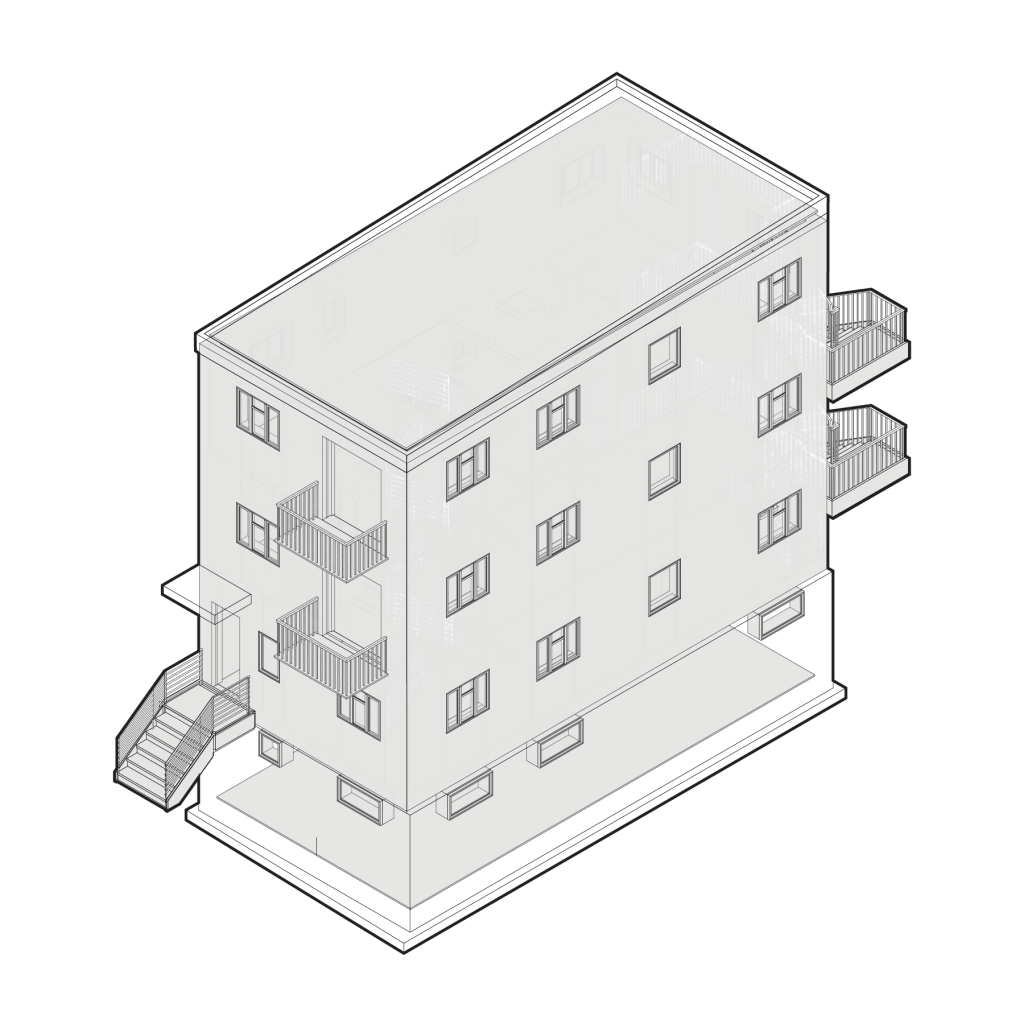
The apartment prototype extends the same modular logic into a larger collective building. It consists of two mirrored 40 ft × 16 ft residential wings on each of three storeys, connected by a central circulation core. The adaptability diagram assumes an 8 ft × 40 ft circulation core on each floor, providing approximately 960 ft² (89.2 m²) of common circulation across the three levels. Combined with the 3,840 ft² of gross residential floor area, the complete prototype is approximately 4,800 ft² (445.9 m²). Figure 4.30 illustrates the complete two-wing apartment prototype, separating the residential wings from the central circulation and stair components.
In the lower-density scenario, each three-floor stack of residential modules is vertically combined into a single Type D three-storey dwelling. The two wings form two large three-storey units, each approximately 1,920 ft², while the central circulation core remains a shared access space. Similar to the Triplex, each Type D dwelling contains three bedrooms, producing six bedrooms overall. This arrangement serves as an adaptability scenario to demonstrate the potential for vertical integration within the modular frame.
In the higher-density scenario, every residential module operates independently as a single-storey Type E unit. This results in six dwellings (two per level) while maintaining the same residential and total floor areas (3,840 ft² residential area and approximately 4,800 ft² total area including circulation). The floor plans shown in Figure 4.30 document this higher-density 6E configuration, with two Type E units arranged on each level. Each Type E unit contains one dedicated bedroom, providing six bedrooms across the entire building. The living area can also accommodate additional flexible sleeping arrangements. As shown in a representative second-floor apartment plan in Figure 4.30, the living space may also accommodate flexible sleeping furniture, such as a Murphy bed, providing additional sleeping space without permanently subdividing the living area.