#3 – DfD Light Wood Frame Mock-Up
Details
Project Location: Vancouver, British Columbia
Year Completed:  2025
Institution: UBC School of Architecture and Landscape Architecture
Architects: Professor AnnaLisa Mayboom and Kaia Nielson-Roine
Building Type:  Research prototype / wall mock-up
Construction time: 2.5 Weeks
The challenge with conventional light wood frame
In conventional construction, buildings are assembled for permanence to ensure structural rigidity but subsequently make disassembly destructive and wasteful. Demolishing such buildings leads to the wastage of otherwise durable materials. The guidebook identifies three primary obstacles to deconstructing modern light wood frame buildings which includes the use of irreversible fasteners from nail guns, the presence of adhesive or paint-on materials that bind layers together and the use of toxic materials that reduce the salvage value of components. The mock-up addresses all three through targeted, minimal changes to standard construction practice (Figure 2) [2].
how disassemply is enabled with screwed connections
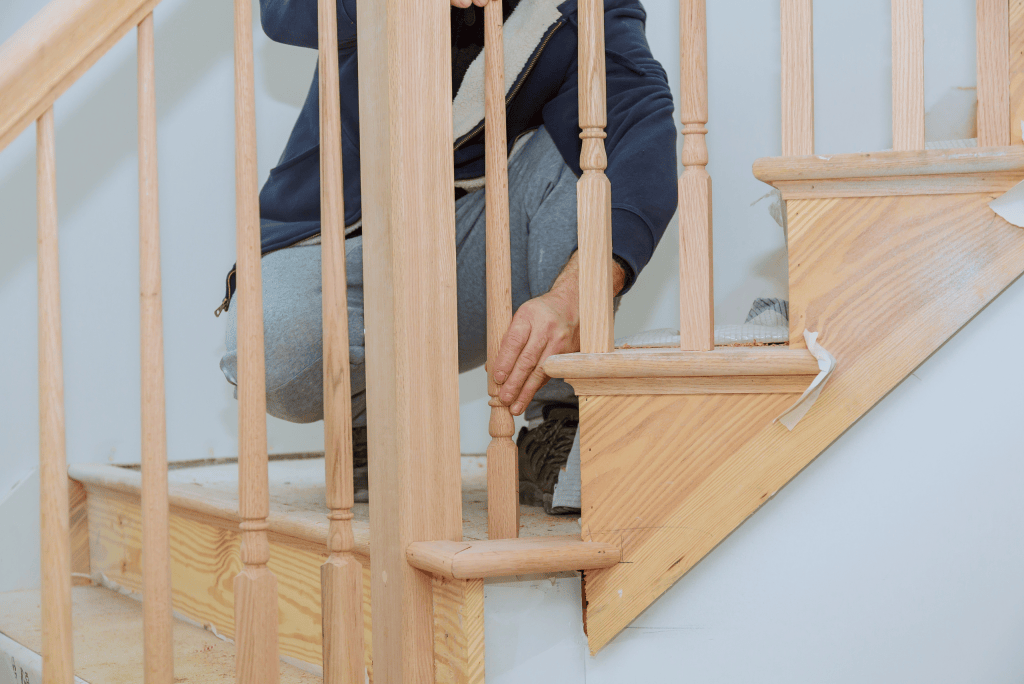
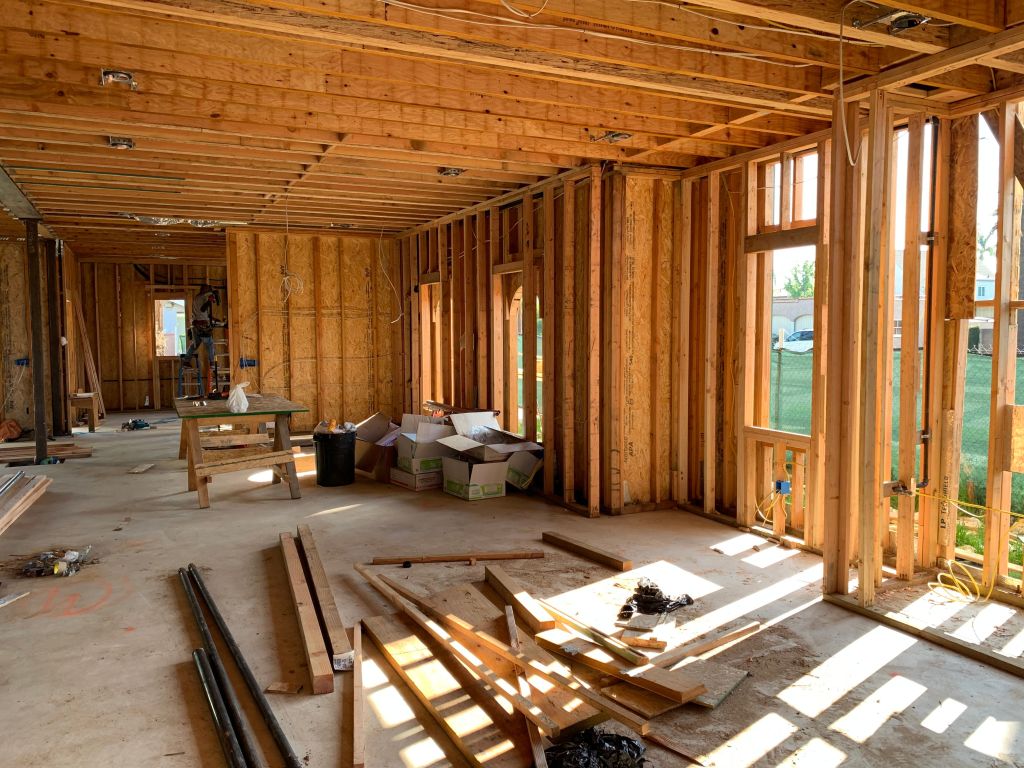
The most fundamental Design for Disassembly modification is replacing nailed connections with screwed ones throughout (Figure 3). Standard tilt-up wall panel construction was used, but all connections are made with screws. Sheathing for shear walls and the roof is installed with screws at 150mm on-centre for panel edges and 300mm on-centre for intermediate supports (Figure 4) [3]. Where nails must be used for structural reasons, their application is limited to the minimum required that.
Wall assembly and material selection for disassembly
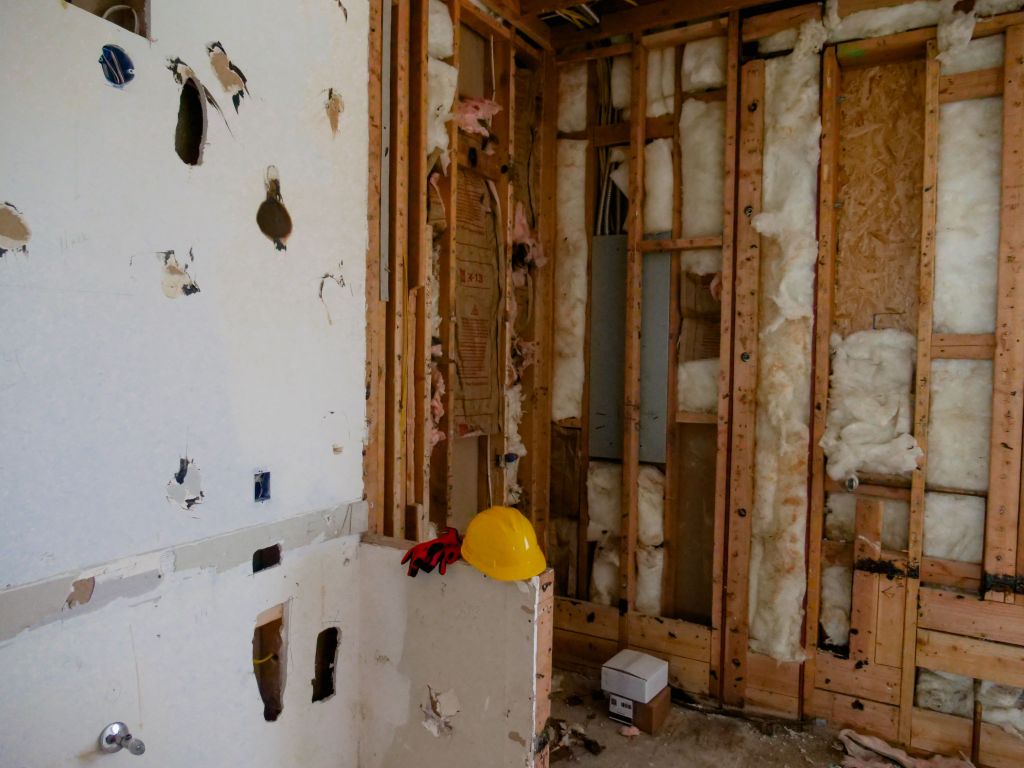
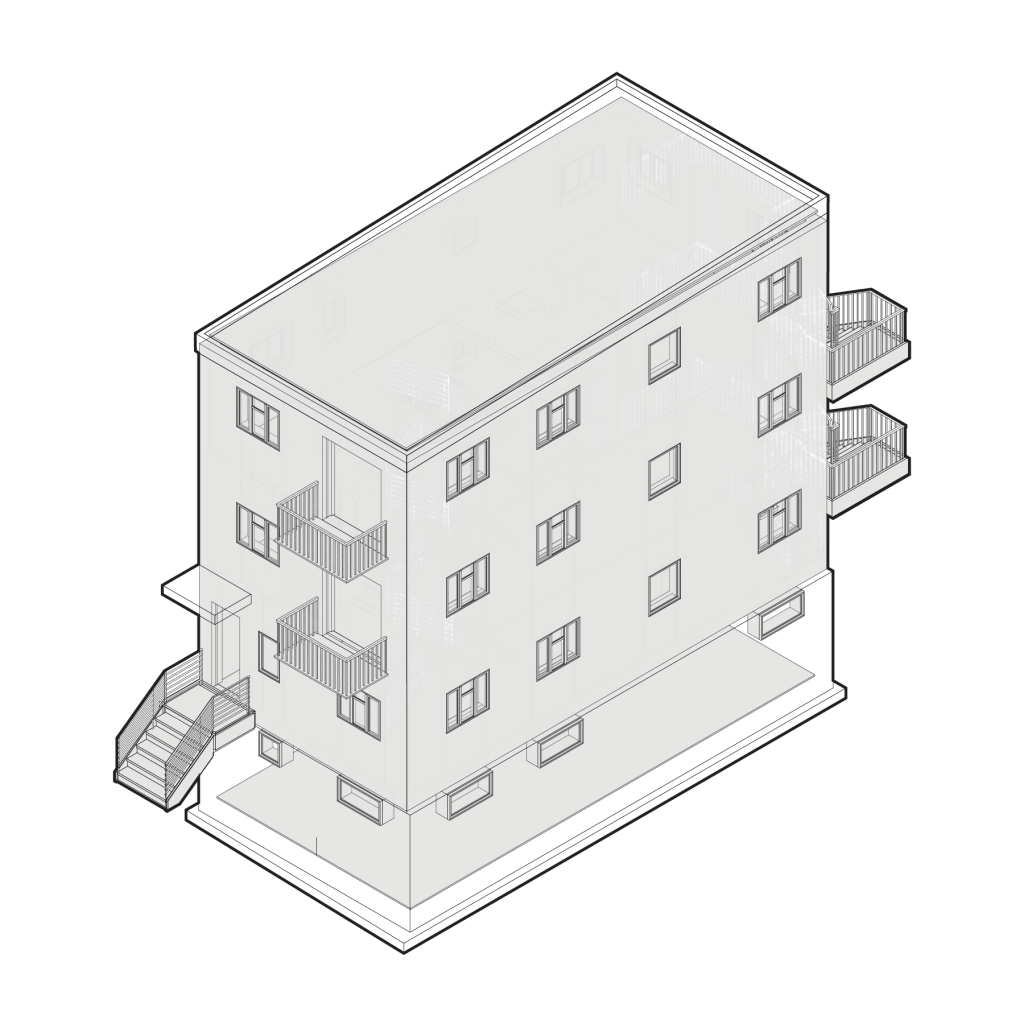
The base wall assembly consists of a rain screen ventilated façade over 60mm wood fibre insulation board, 19mm plywood sheathing, an 89mm stud wall filled with hemp batt insulation, and 13mm drywall on the interior (Figure 5). Wood fibre insulation is used as exterior insulation because it acts as its own weather-resistant barrier, eliminating the need for a bonded WRB membrane layer that would obstruct future deconstruction. There is no need for a polyethylene vapour barrier as the acrylic latex paint on interior wall surfaces acts as a vapour retarder (Figure 6) [4]. Essentially, many of the material choices enable effective disassembly by limiting the use of components that would disrupt the deconstruction process (Figure 7). Window flashing is
also clamped rather than adhered, and thermally protected blocking is added around windows to create a screwed attachment point for trim [5].
the deconstruction sequence
A critical contribution of the project is its explicit, step-by-step deconstruction protocol that is the precise reverse of construction. The process is as follows:
- salvageable interior materials;
- recyclable interior materials including drywall and cavity insulation, along with electrical, mechanical, and plumbing systems, are stripped out;
- exterior cladding, strapping, and insulation are removed back to the sheathing;
- windows and air-sealing tapes are removed;
- roof materials are removed;
- sheathing is deconstructed;
- the structure is dismantled from top to bottom;
- foundations are either deconstructed or retained as a base for rebuilding (Figure 8).
At the end of deconstruction, all materials, including the screws themselves, are in good condition and ready for reuse or recycling streams (Figure 9) [6].
The mock-up demonstrates that designing for deconstruction does not compromise performance. The wall assembly achieves strong thermal performance suited to Vancouver’s climate, and all connections comply with BC Building Code seismic requirements [7]. By making targeted modifications to familiar construction practices, such as screws instead of nails, bio-based insulation instead of bonded membranes and clamped instead of adhered flashings, the project proves that Design for Disassembly for a light wood frame is achievable.
references
Meyboom, AnnaLisa, and Kaia Nielsen-Roine. 2025. “Design for Deconstruction in Light Wood Frame.” University of British Columbia School of Architecture and Landscape Architecture, January. https://blogs.ubc.ca/design4deconstruction/files/2025/03/Design-for-Deconstruction_Final_20250327.pdf.
#3 – DfD Light Wood Frame Mock-Up
Project Location: Vancouver, British Columbia
Year Completed:  2025
Institution: UBC School of Architecture and Landscape Architecture
Architects: Professor AnnaLisa Mayboom and Kaia Nielson-Roine
Building Type:  Research prototype / wall mock-up
Construction time: 2.5 Weeks
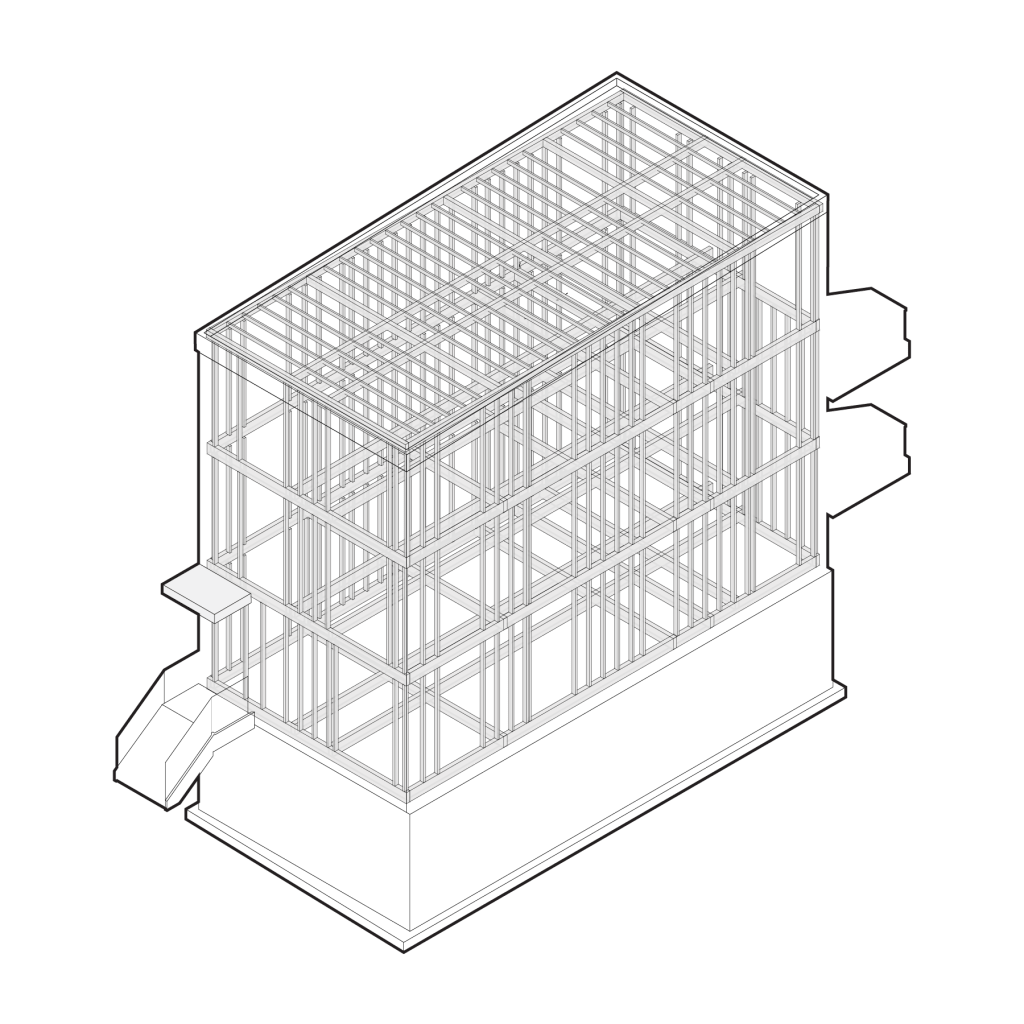
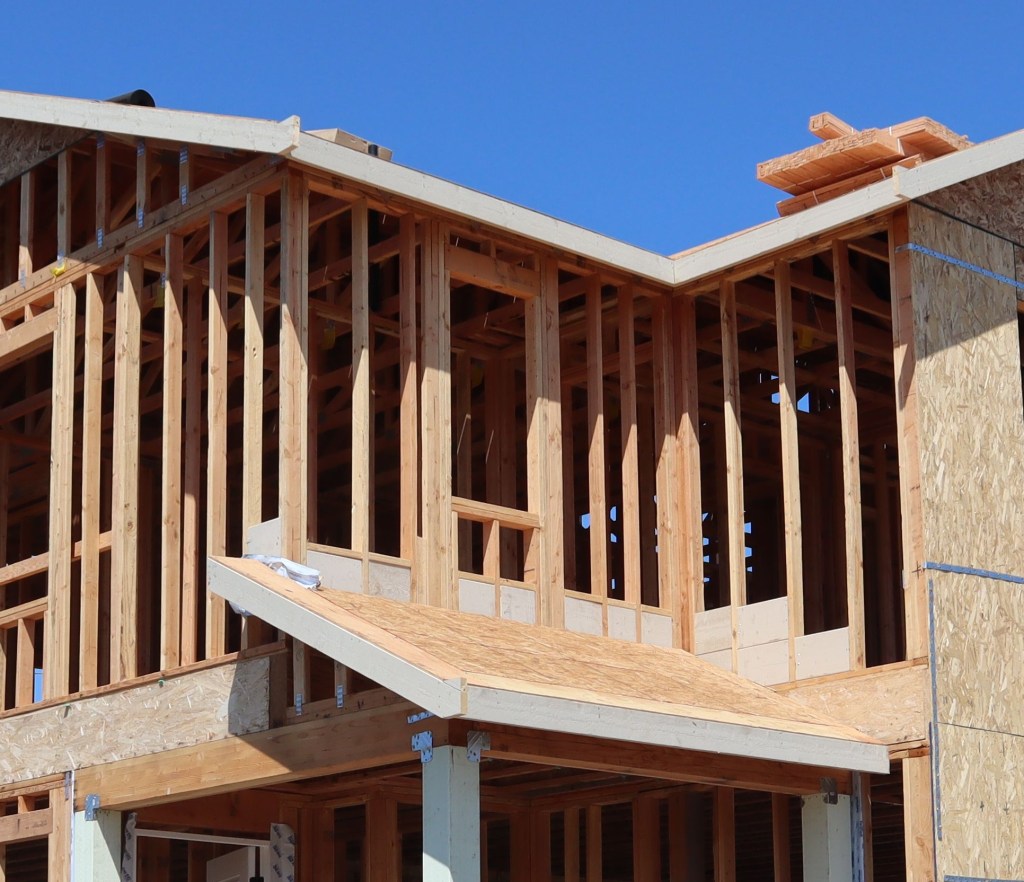
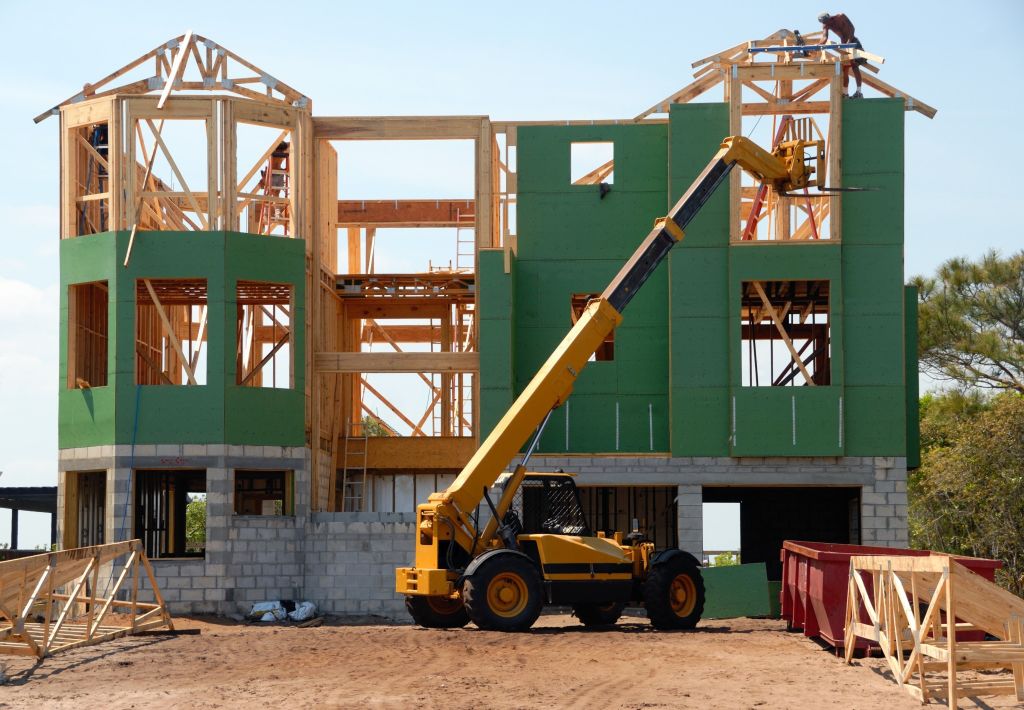
Developed at the University of British Columbia by Professor AnnaLisa Meyboom and Kaia Nielsen-Roine, this project is a light wood frame mock-up made entirely around the principles of Design for Deconstruction (Figure 1). It functions as a research prototype and practical demonstration that standard light wood frame construction can be modified with minimal disruption with familiar building practices to enable full material recovery at end of life. The project is motivated by a pressing material crisis as most buildings in Canada are only in use for an average of 70 years before demolition. The modern construction methods, which use adhesives, spray foams, and irreversible fasteners, do not enable circularity. The development of the mock-up and design for deconstruction light wood guidebook brings forth applications of more sustainable construction strategies with light wood [1].