Scenario #3


#3 – Mass Timber Construction + Secondary Materials incorporating DfD and Prefabrication
Design for Disassembly Strategy
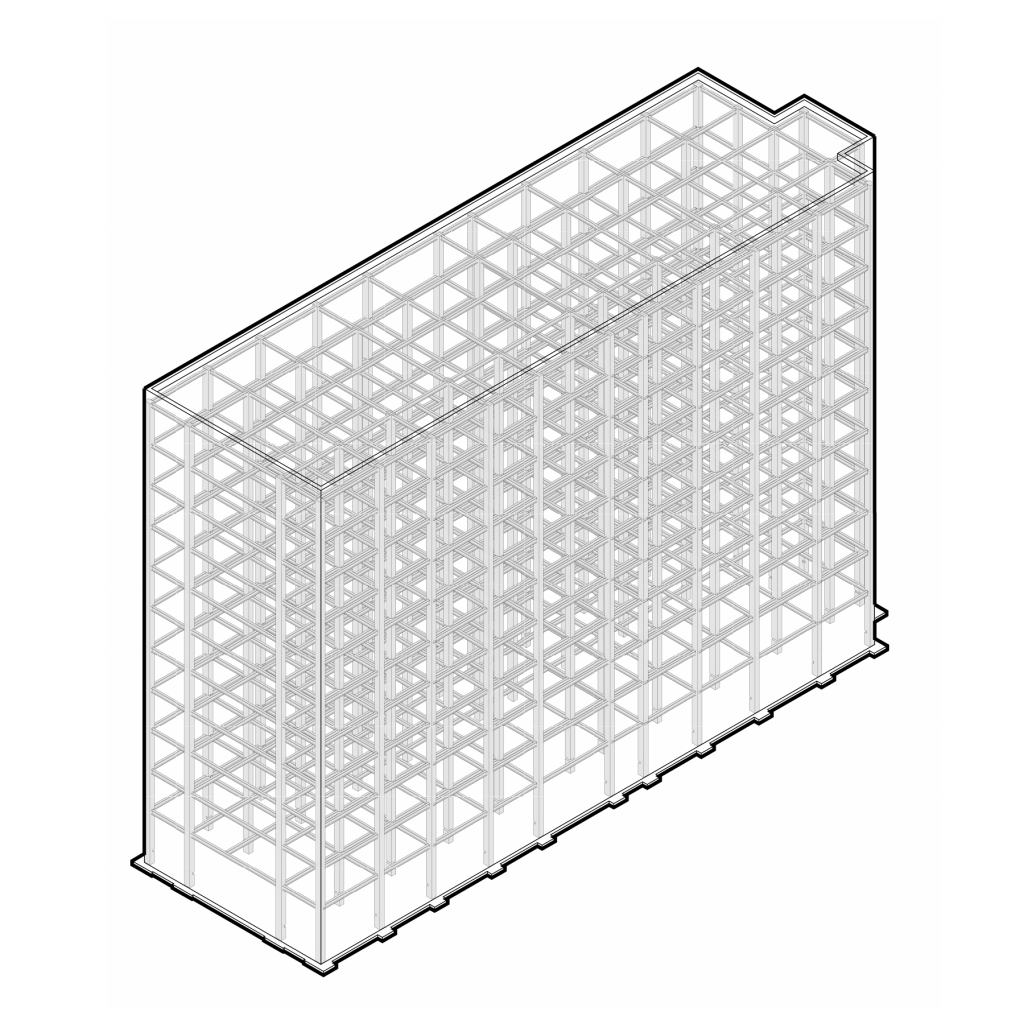
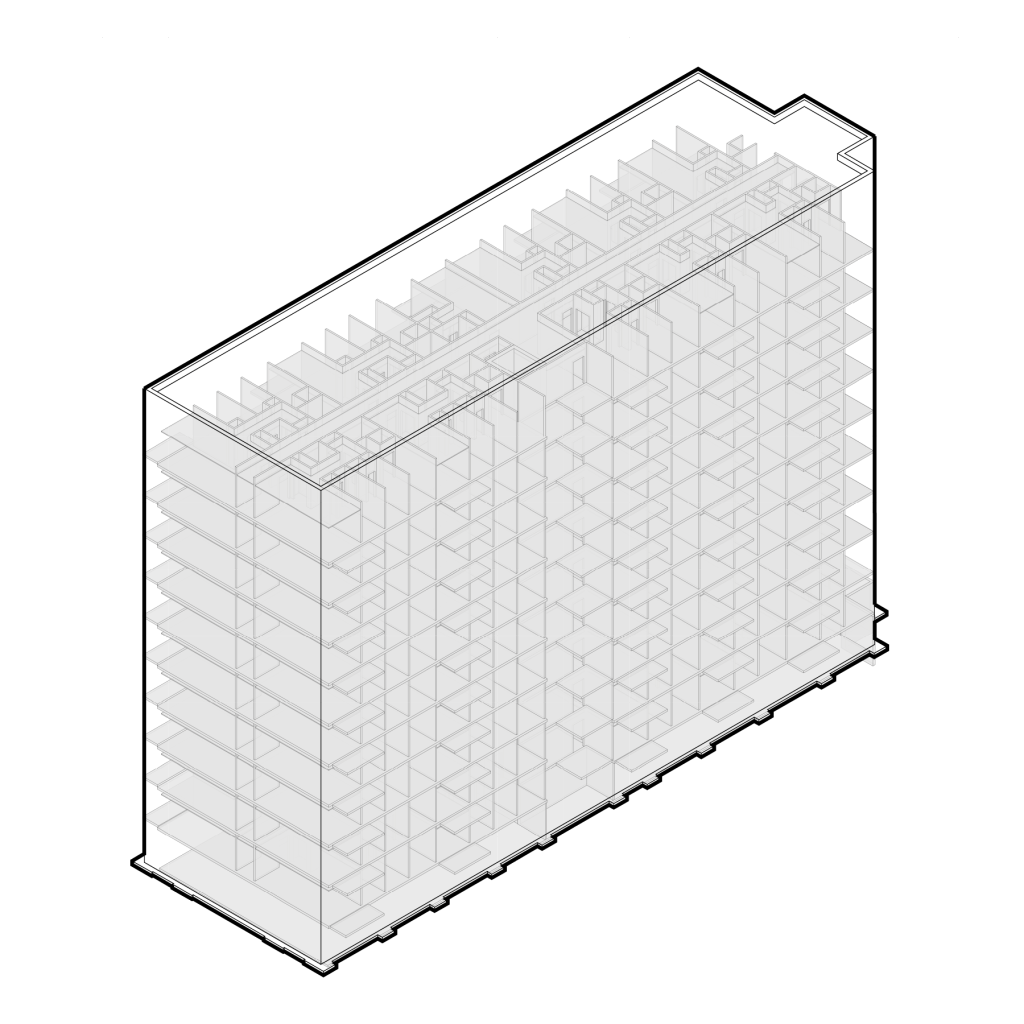
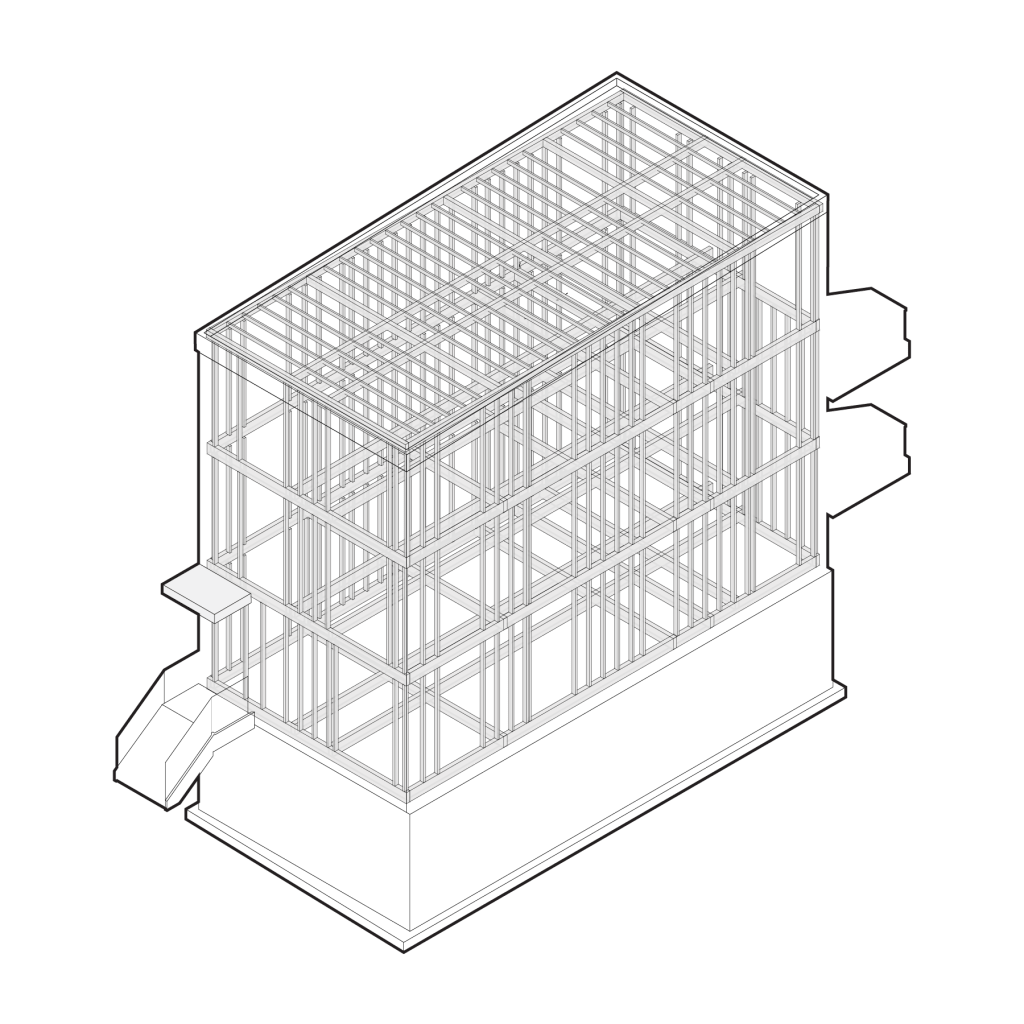
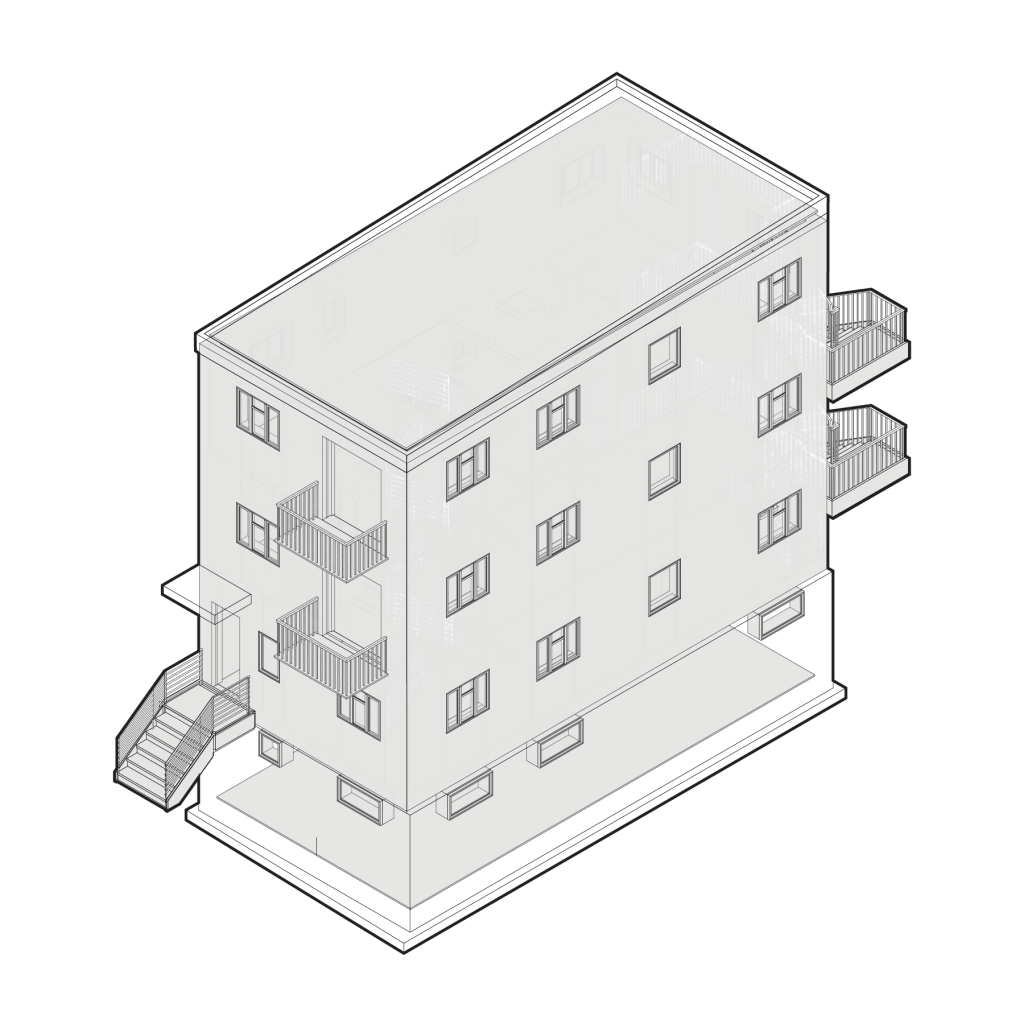
This scenario combines a mass timber structural system, DfD strategies, prefabricated construction methods, and secondary material integration. By integrating the strategies examined in the previous scenarios, this prototype evaluates how mass-timber construction, DfD, prefabrication and secondary materials can collectively support housing affordability and environmental performance within a circular construction model.
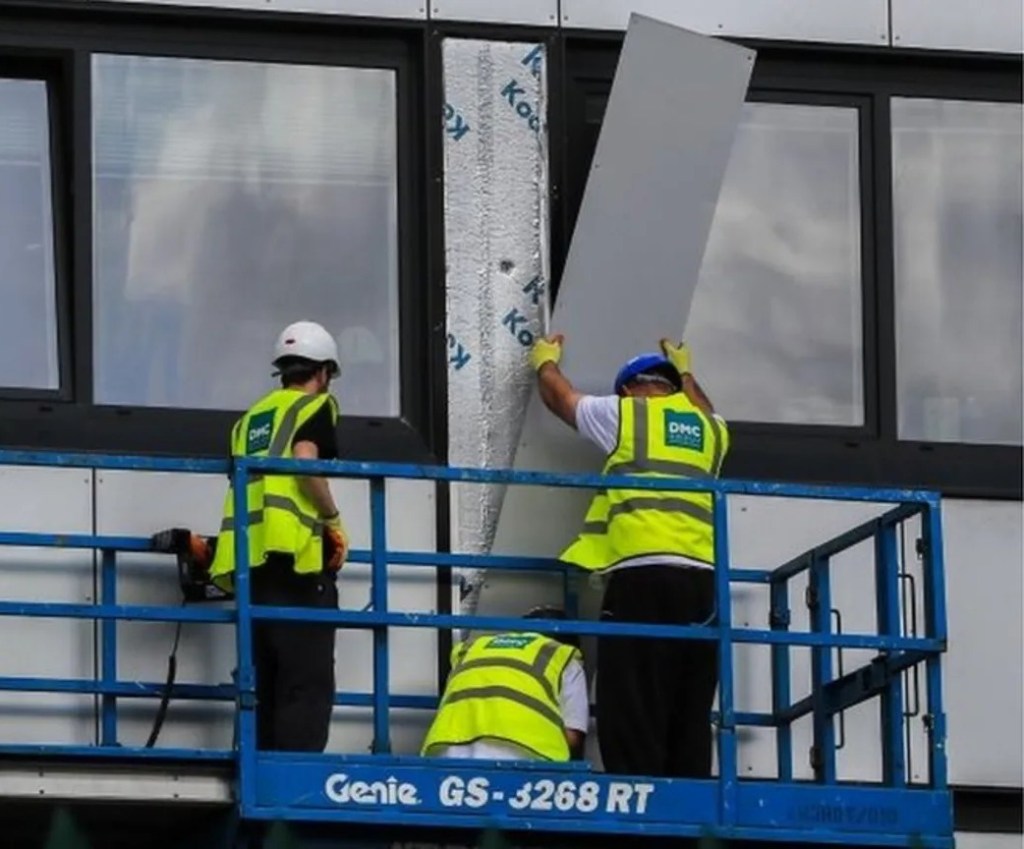
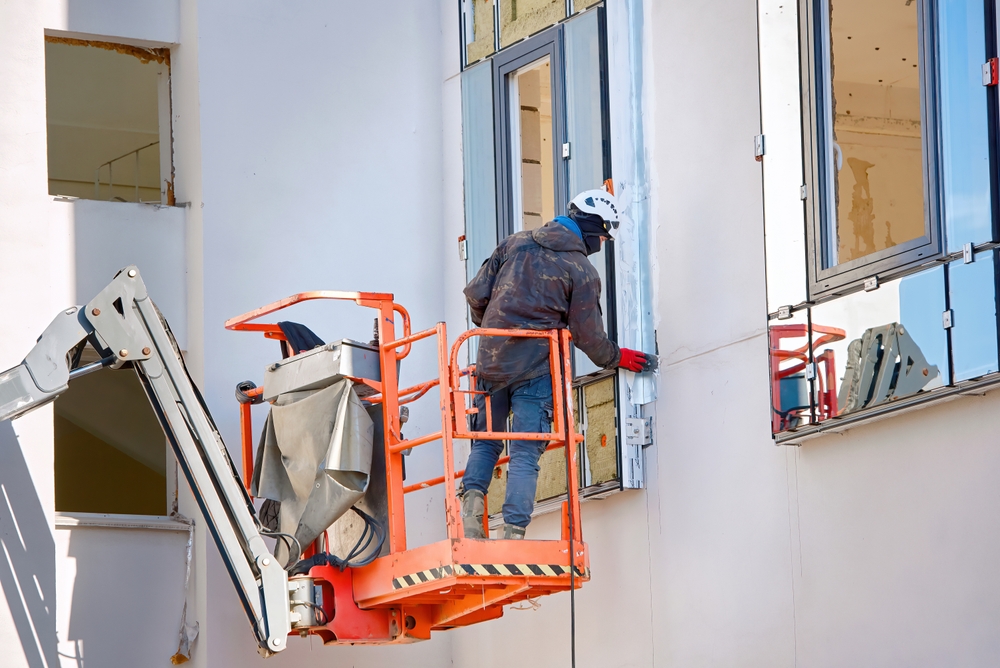
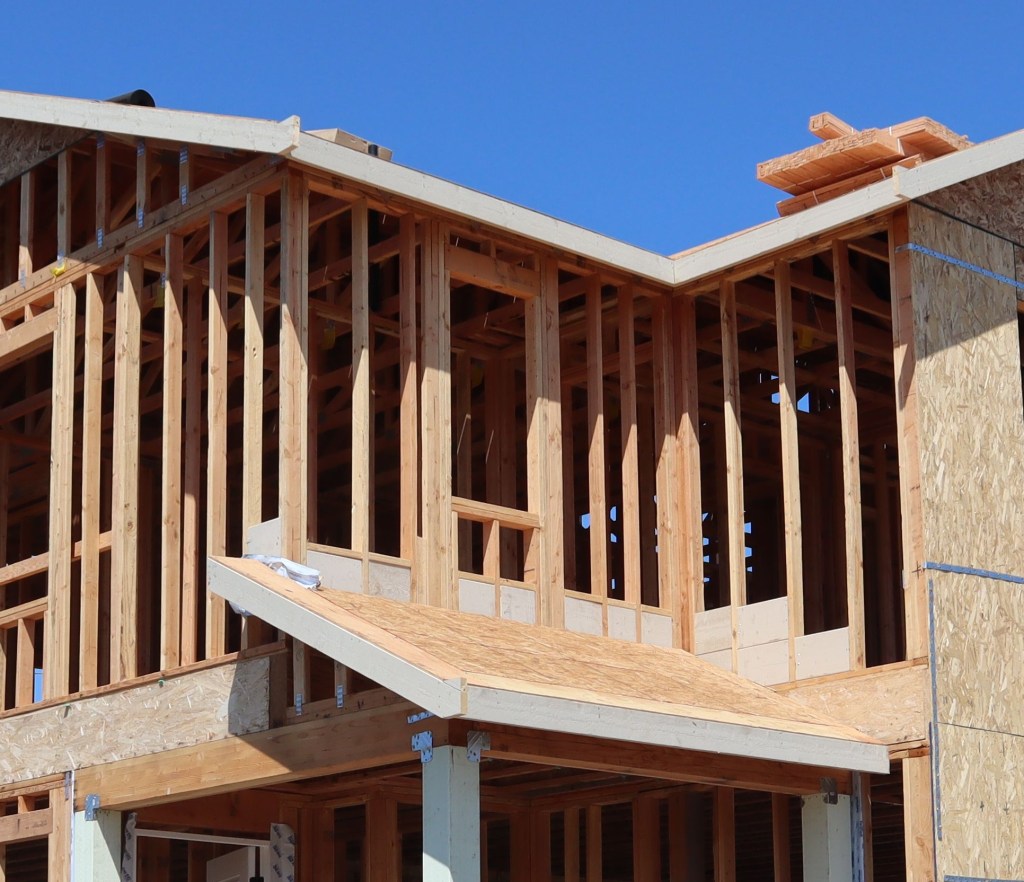
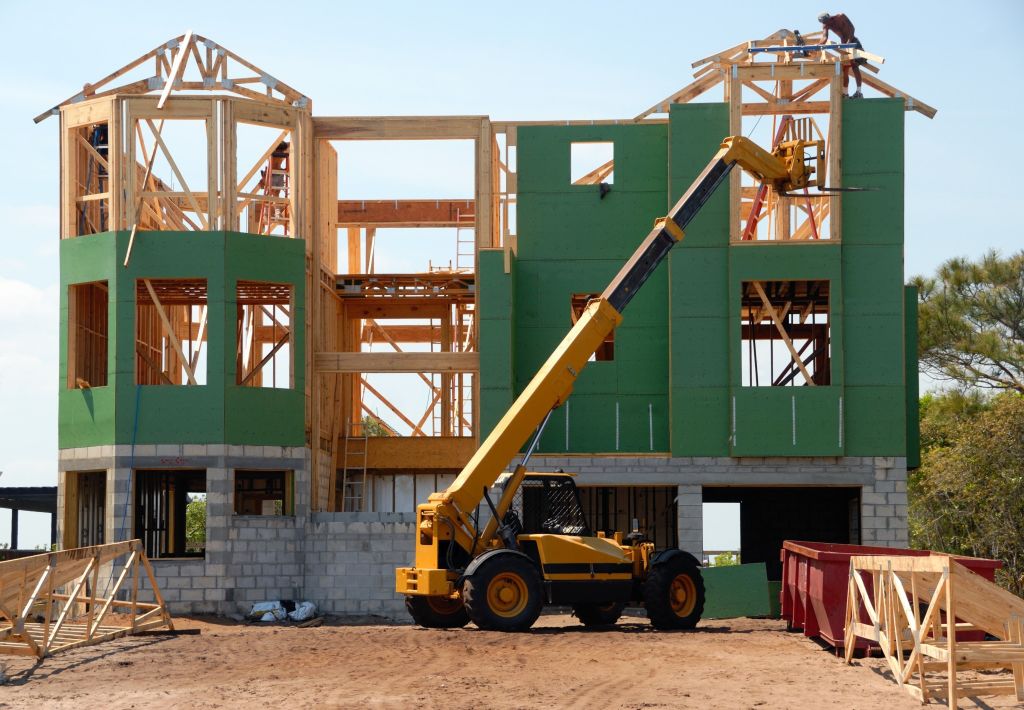
Unlike conventional light wood frame construction, mass timber systems use engineered wood products capable of spanning greater distances and supporting larger building loads. The use of prefabricated mass timber components can improve construction precision, reduce onsite waste, and accelerate project schedules [1]. Secondary materials are incorporated throughout non-structural building components, including cladding systems, interior finishes, and other building elements (Figures 2-7). Combining mass-timber construction with secondary material demonstrates how CE principles can operate across multiple building layers, from the primary structure to the enclosure and interior finishes.
DfD is fundamental to maximizing the long-term value of both mass timber and secondary materials [2]. Structural and non-structural components are connected using reversible systems that facilitate future adaptation, maintenance, and eventual disassembly, as examined in the previous chapter. By preserving the integrity of components during disassembly, the building effectively functions as a material bank that can provide resources for future construction projects.
While mass timber continues to gain acceptance in Canada [3], its integration with secondary materials and DfD principles remains relatively unexplored. This prototype unit therefore provides an opportunity to evaluate both the opportunities and challenges associated with implementing multiple CE strategies simultaneously.
From an affordability perspective, prefabrication and accelerated construction schedules may offset some of the higher initial costs associated with mass timber systems [4]. From an environmental point of view, the combination of mass timber, material reuse, reduced waste generation, and future recoverability offers substantial potential benefits across the building lifecycle. As discussed in the next section, this scenario demonstrates the upper potential for the CE and provides a valuable comparison with the more conventional light wood frame alternatives.
LCA/LCCA
—
references
Allan Bentley and Derek Eaton, The Mass Timber Roadmap: An Integrated Forest-to-Buildings Value Chain (Canada: The Transition Accelerator, 2024).
Dr Carolyn Whitzman et al., SCALING UP MODULAR CONSTRUCTION, n.d.
“Prefabrication in Construction: Explore Time and Cost Savings,” Vertex BD Software, n.d., accessed July 22, 2026, https://vertexcad.com/bd/efficiency-at-its-best-exploring-the-time-and-cost-savings-of-prefabrication-in-construction/.
Whitzman et al., SCALING UP MODULAR CONSTRUCTION.
#3 – Mass Timber Construction + Secondary Materials incorporating DfD and Prefabrication
This prototype combines a prefabricated mass timber structural system with secondary materials and DfD strategies. It represents the most advanced application of CE, highlighting the potential of adaptable, low-carbon housing for future residential development.