#9 – usquare.brussels – city as a quarry
Details
Project Location: Elsene, Belgium
Year Completed: 2018
Architects: evr-architecten + BC architects & studies
Stucture:  Structure VK engineers
Restoration: Callebaut architecten
Acoustic research:  BC materials + Het Leemniscaat
circularity, selective deconstruction and material reuse
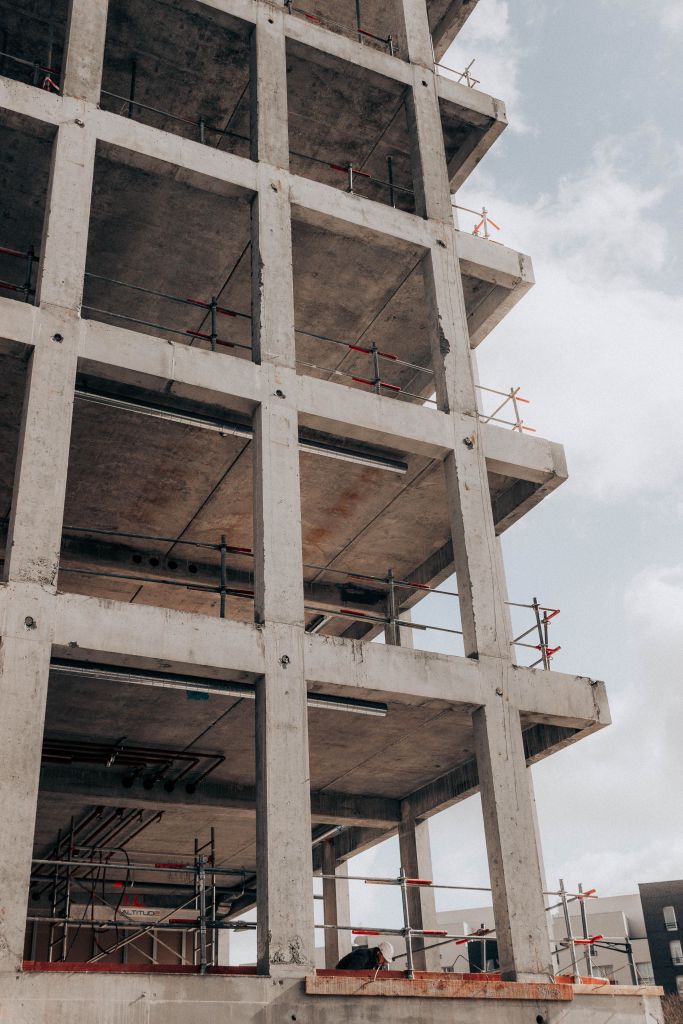
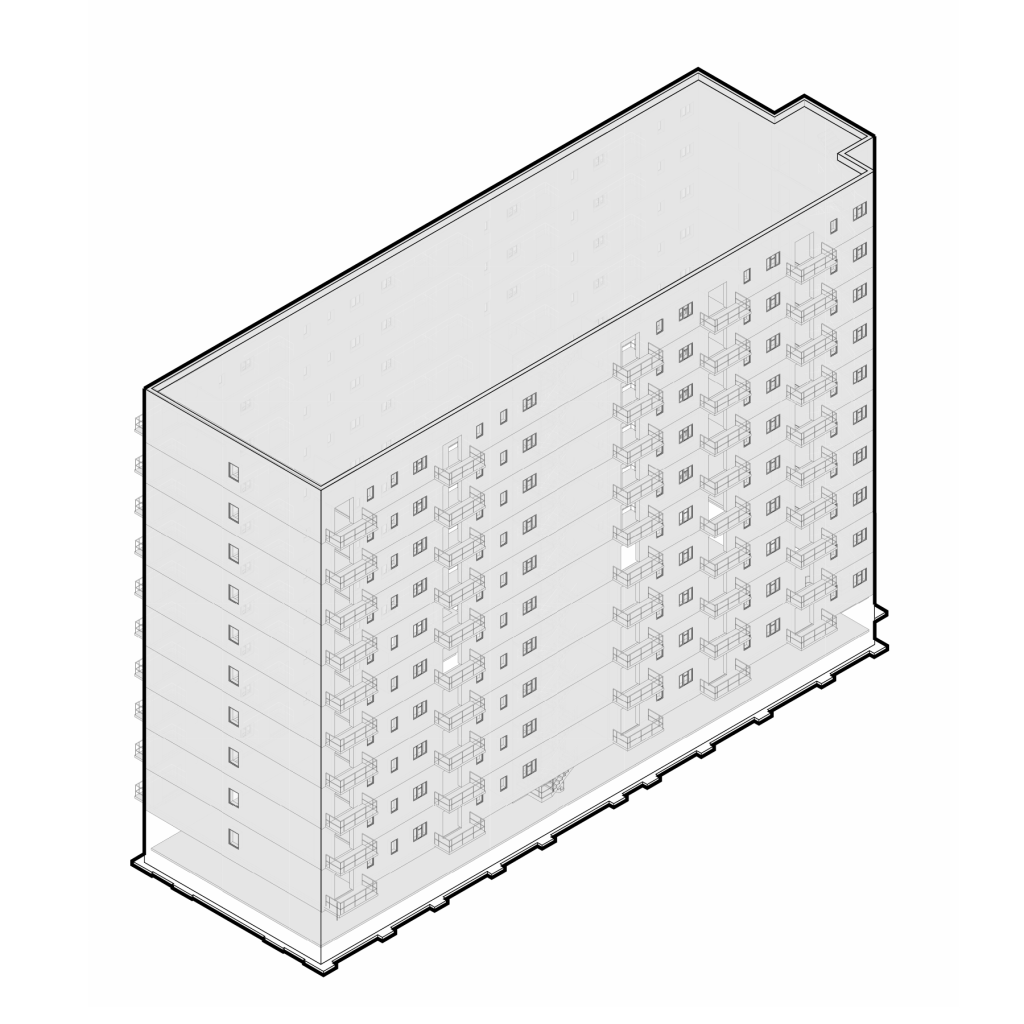
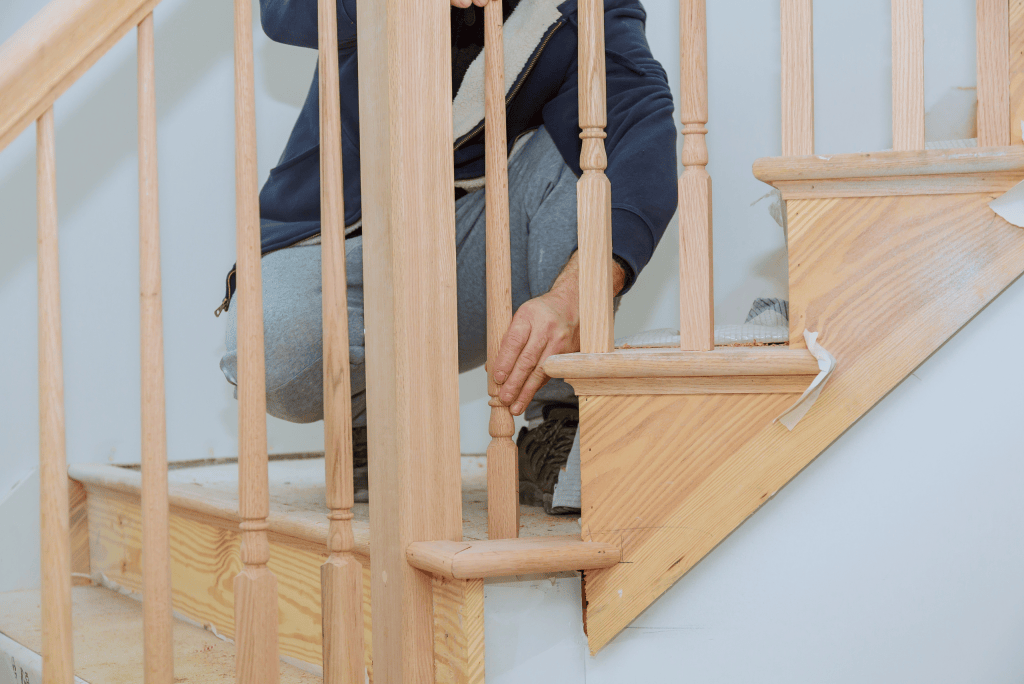
A central ambition of Usquare.brussels is the implementation of a comprehensive circular construction approach, grounded in a detailed analysis and inventory of existing building elements as illustrated in Figure 3. Prior to any selective deconstruction or renovation work, materials were catalogued to assess their potential for on-site reuse, refurbishment, or recycling [2] Buildings were only dismantled when structural stability could not be assured, thereby prioritizing retention and building extension over replacement (see Figure 4). Where selective deconstruction was unavoidable, materials such as bricks, masonry, tiles, glazing, and timber flooring were carefully salvaged and reintegrated into the project wherever possible (see Figure 5) [3].
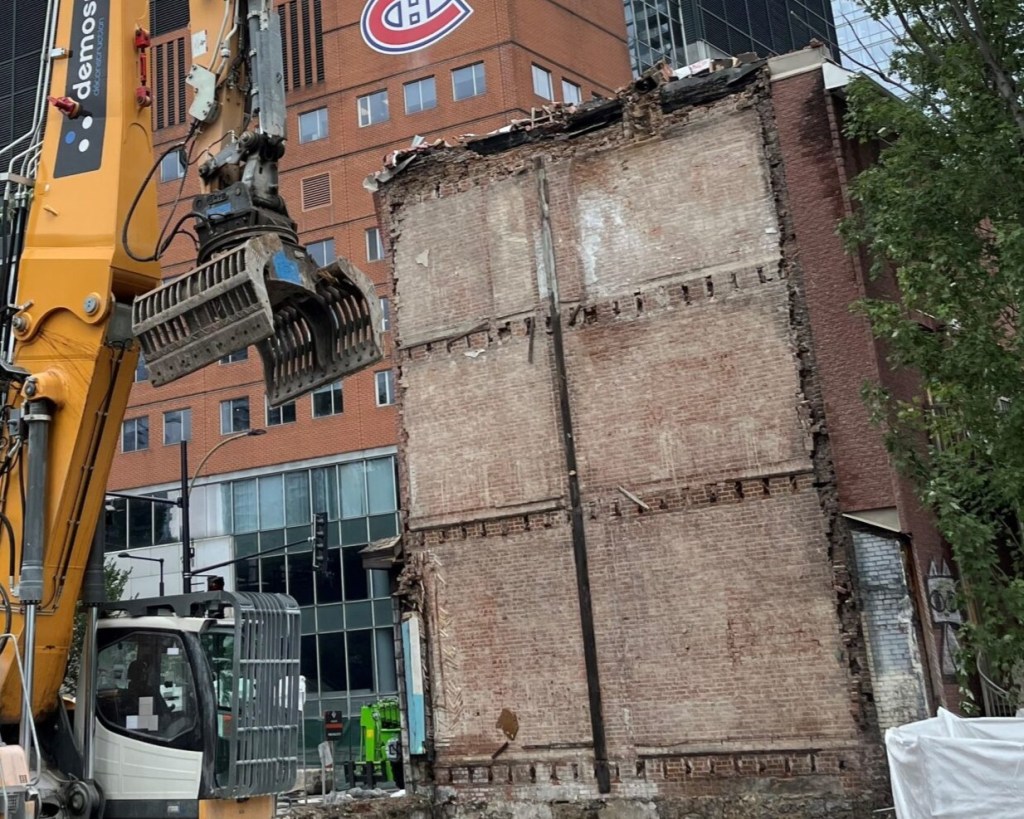
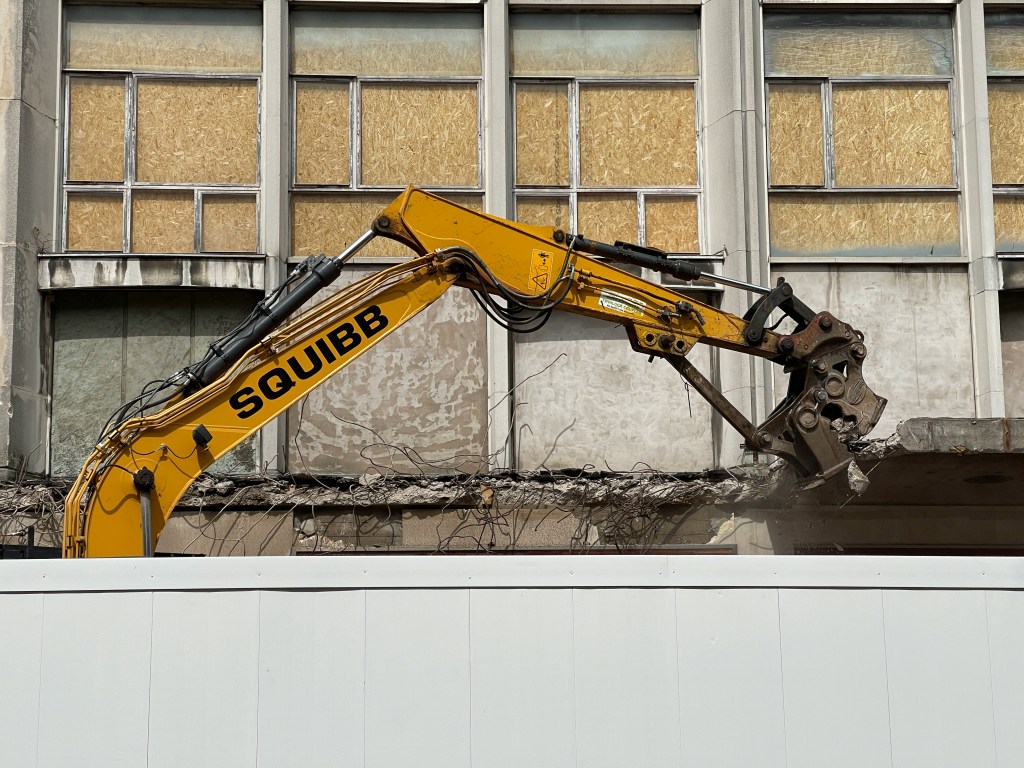
The dismantling of adjacent buildings generated controlled material flows that were treated as valuable resource streams rather than waste (Figure 6). Bricks and glazing were reused directly, while other recovered materials were recycled and redeployed as secondary raw materials, including for flooring applications (see Figure 7). This approach significantly reduced both material inflows and outflows, minimizing transport, processing impacts, and associated CO₂ emissions [4]. Where on-site reuse was not feasible, alternative reuse pathways and local recycling solutions were identified, requiring close coordination and exemplary material resource management across the project team [5].
biobased materials and heritage integration
New construction elements within the project prioritize biobased and low-impact materials, including lime–hemp (hempcrete) walls, acoustic clay plasters, and shell-based insulation panels for foundations. These materials were selected not only for their low embodied carbon and renewability, but also for their compatibility with the existing historic fabric. Interior spaces were enhanced through the careful preservation and restoration of valuable finishes such as wood and marble floors, marble fireplace surrounds (Figure 8), moulded walls and ceilings, marble paneling, granite, and glazed tile finishes, reinforcing the project’s commitment to heritage-led reuse [6].
introducing circular service-based models
Circularity at Usquare.brussels extends beyond physical materials to include building systems and service models. The “Light as a Service” concept combines reused luminaires from the site with new fixtures, shifting lighting from an ownership-based model to a service-based one. Similarly, elevators are leased rather than owned, introducing circular financing principles that support adaptability over time. Energy efficiency is further reinforced through the installation of a new heat network serving the VUB buildings, reducing operational impacts while complementing the project’s material circularity strategy [7].
Through these integrated approaches, Usquare.brussels demonstrates how adaptive reuse, material recovery, and circular procurement can collectively support low-carbon urban transformation at the district scale.
references
BC architects & studies. “Usquare Feder.” BC Architects & Studies, https://bcarchitects.org/en/projects/usquare-feder. Accessed 9 July 2026.
“Usquare, Brussels.” Evr Architecten, with evr architecten, https://www.evr-architecten.be/en/project/usquare-brussel/. Accessed 12 July 2026.
Usquare.brussels. “Usquare.Brussels: Conversion of Former Barracks Picks up Speed, with Emphasis on Reuse of Materials.” Usquare.Brussels, 2022, https://usquare.brussels/en/news/usquarebrussels-conversion-former-barracks-picks-speed-emphasis-reuse-materials.
VB North West Europe. Circularity, a Priority in the Renovation of Usquare.Brussels. VB North West Europe, 2023, https://vb.nweurope.eu/media/20757/circularity-a-priority-in-the-renovation-of-usquarebrussels_en.pdf.
#9 – usquare.brussels – city as a quarry
Project Location: Elsene, Belgium
Year Completed: 2018
Architects: evr-architecten + BC architects & studies
Stucture:  Structure VK engineers
Restoration: Callebaut architecten
Acoustic research:  BC materials + Het Leemniscaat
As illustrated in Figure 1, Usquare.brussels is a major adaptive reuse and urban regeneration project that transforms the former Ixelles/Elsene gendarmerie barracks (see Figure 2) into an open, mixed-use, and multifunctional district serving both the academic community and the wider city of Brussels. Located at a strategic intersection between the Université libre de Bruxelles (ULB), the Vrije Universiteit Brussel (VUB), and a major public transport hub, the site offers exceptional potential for redevelopment as an international university campus and vibrant urban neighborhood. Led by the SAU/MSI on behalf of the Brussels-Capital Region, and supported by ULB and VUB, the project seeks to preserve and enhance the site’s architectural heritage while embedding sustainability and circularity as guiding principles. As the first phase of a larger, multi-stage redevelopment, the renovation of buildings along Boulevard Général Jacques and Avenue de la Couronne is conceived as a demonstrator project, establishing a replicable model for subsequent construction phases across the site [1].