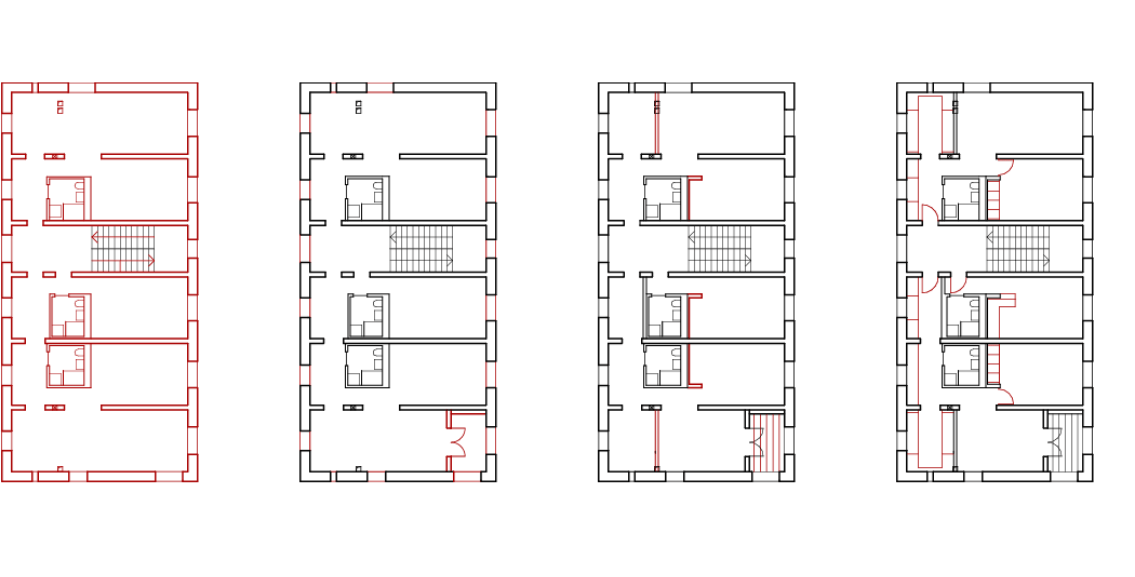
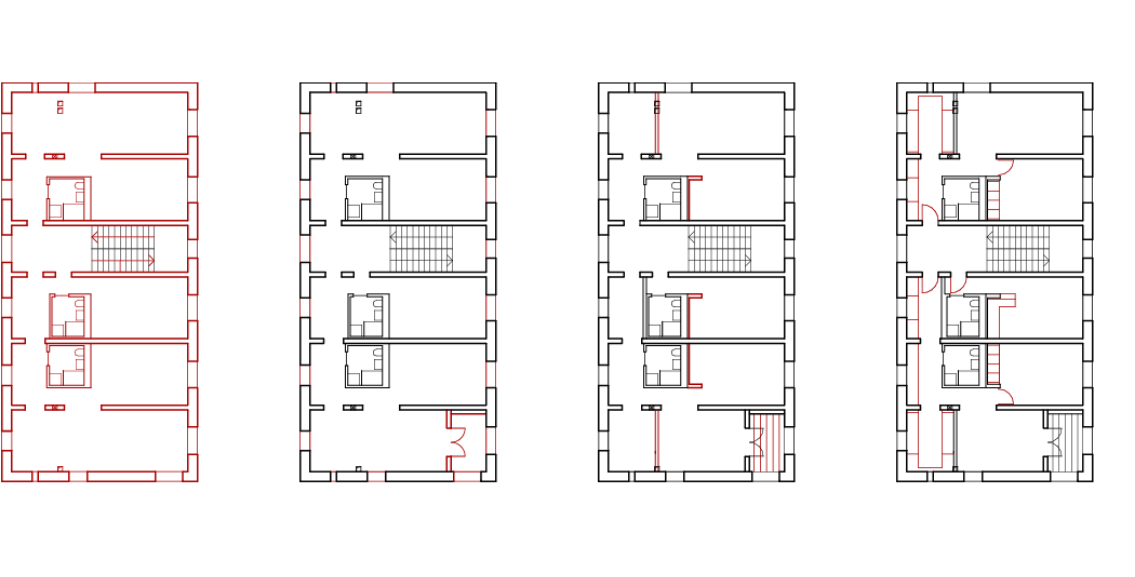
10-15 STOREY | STEP 8 - SECONDARY STRUCTURAL ELEMENTS (EXTERIOR AND PARTITION LAYERS)
8. Foundation and substructure (site layer)
Reclaimable materials: Exterior cladding, façade systems, staircases and railings.
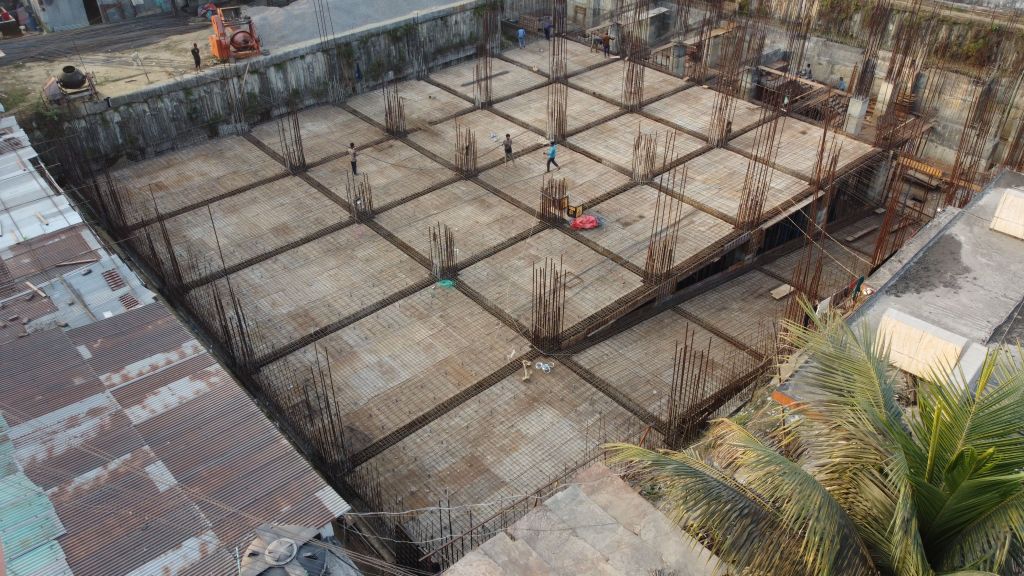
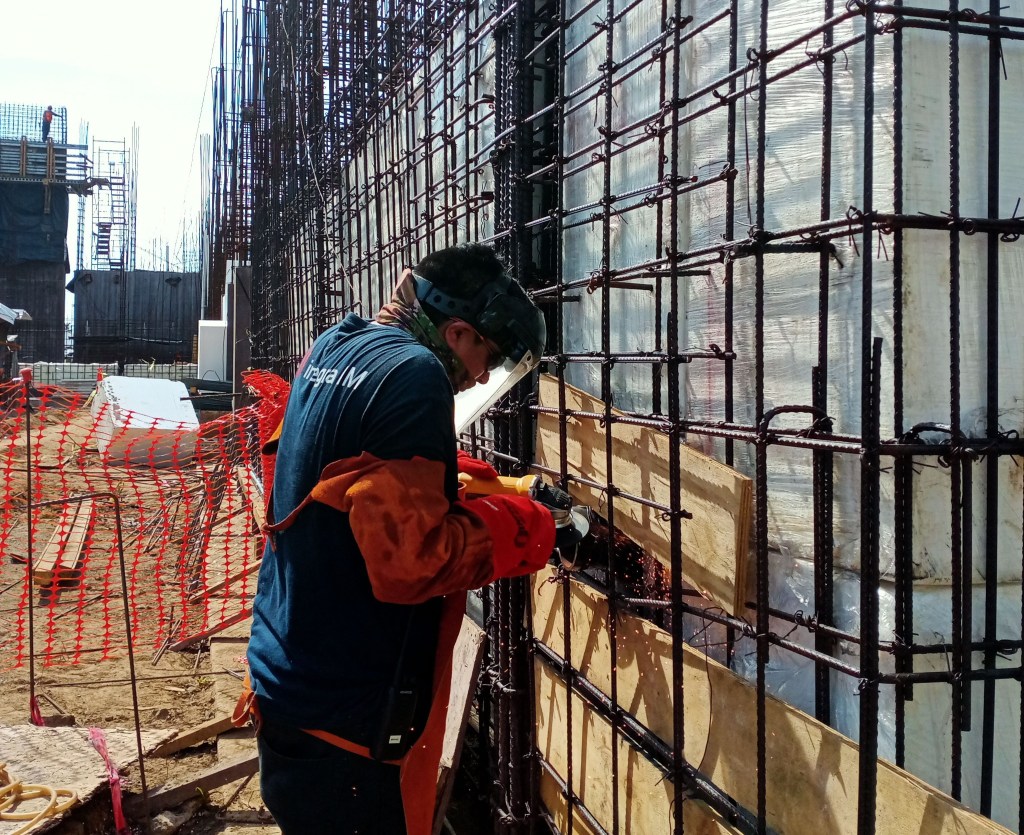
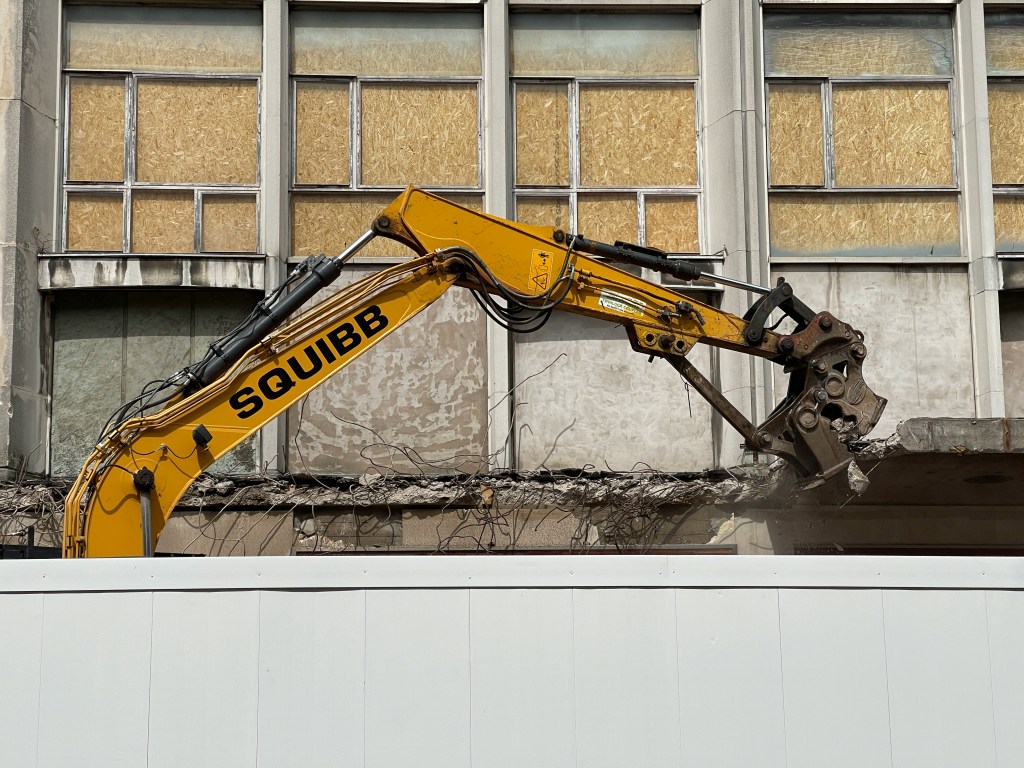
This step is focused on processing substructure materials within the Site layer, including reinforced concrete foundations, piles, and slabs-on-grade. These elements are deeply integrated and rarely recoverable as components. Instead, material recovery is achieved through crushing concrete for aggregate and separating embedded steel for recycling.
As the most permanent layer, the Site layer offers limited adaptability, and circular outcomes depend primarily on high-volume recycling strategies rather than component reuse.
10-15 STOREY | STEP 7 - PRIMARY STRUCTURAL SYSTEM
7. Primary Structural system (structure layer)
Reclaimable materials: Beams and girders, columns and floor slabs.
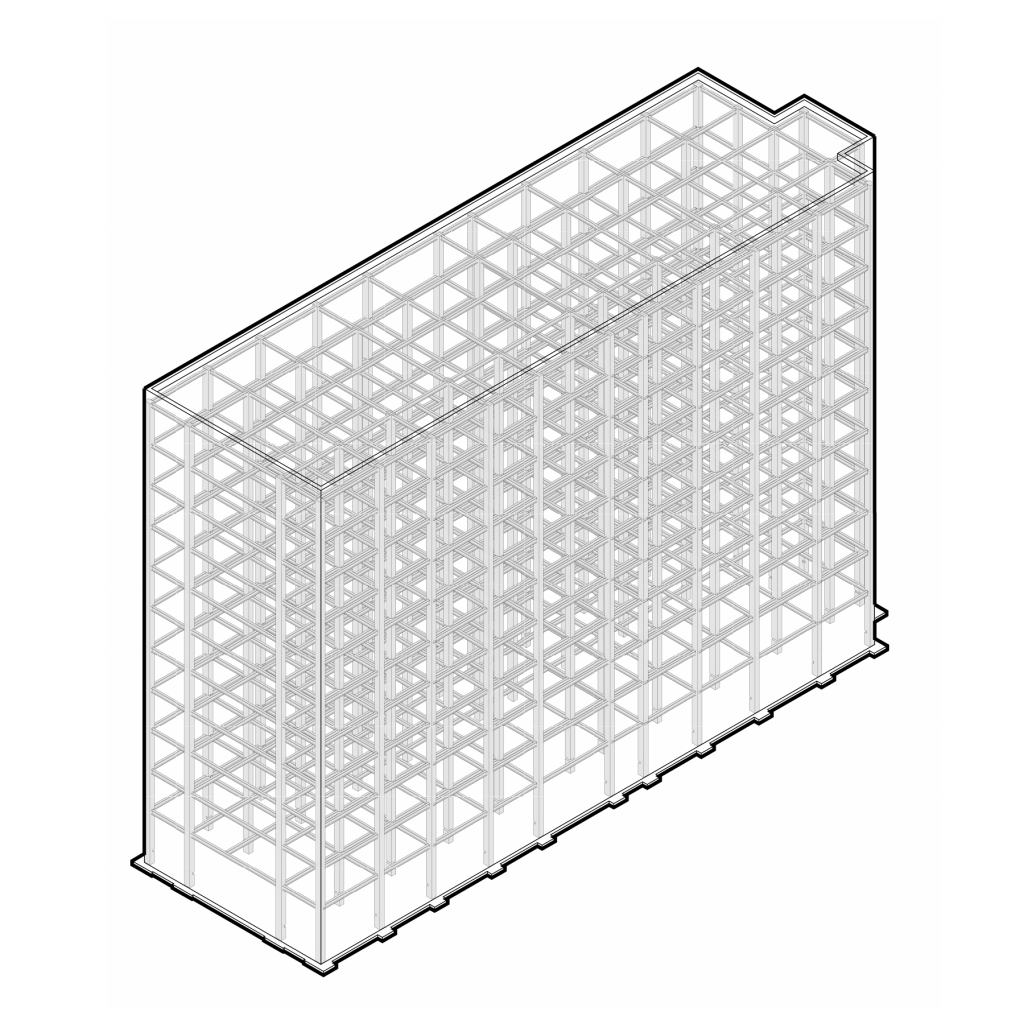
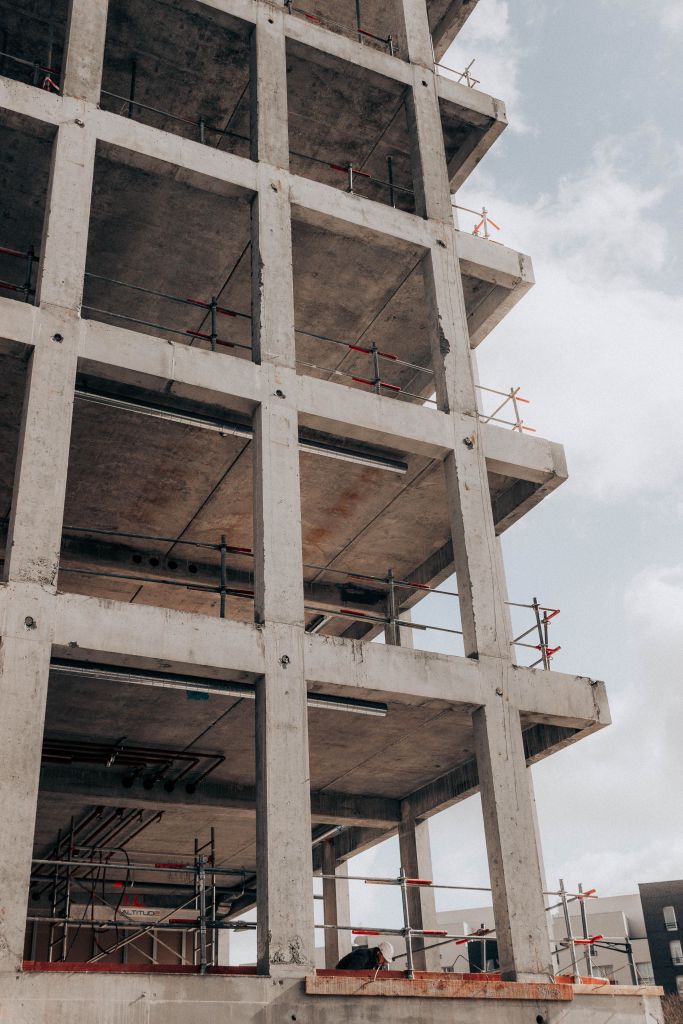
This stage is focused on extracting materials from the Structure layer, mainly reinforced concrete and structural steel.
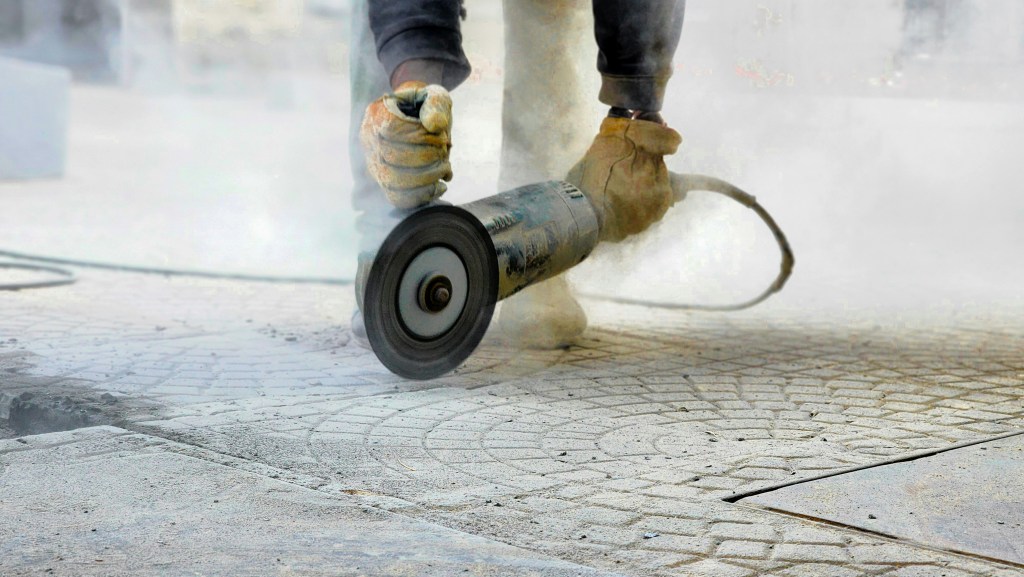
Steel elements may be recoverable in some cases where connections permit disassembly, although most are directed to recycling. Concrete is typically cut, removed, and processed into recycled aggregate.
Due to the structural interdependence of this layer, removal must follow strict sequencing to avoid instability, highlighting the challenges of recovering long-lifespan materials in highly integrated systems.
10-15 STOREY | STEP 6 - SECONDARY STRUCTURAL ELEMENTS (EXTERIOR AND PARITION LAYERS)
6. Secondary structural elements (exterior and partition layers)
Reclaimable materials:Exterior cladding, façade systems, staircases and railings.
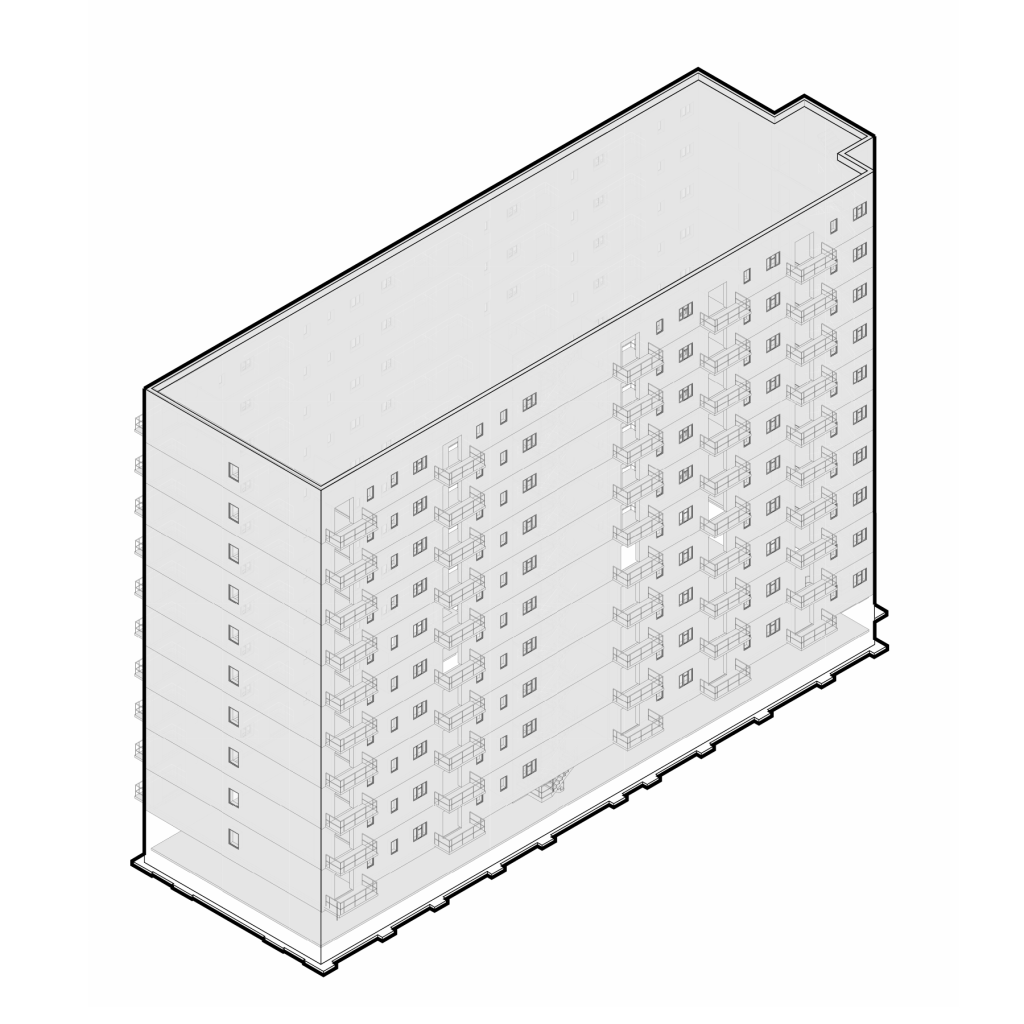
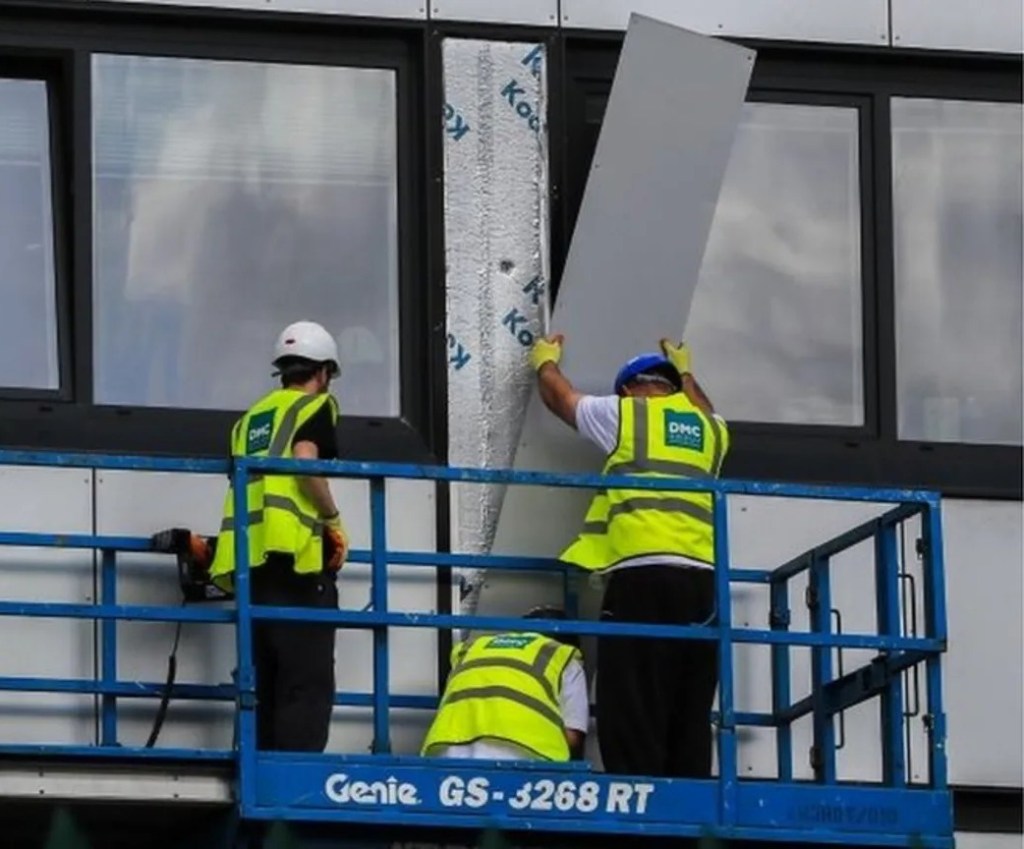
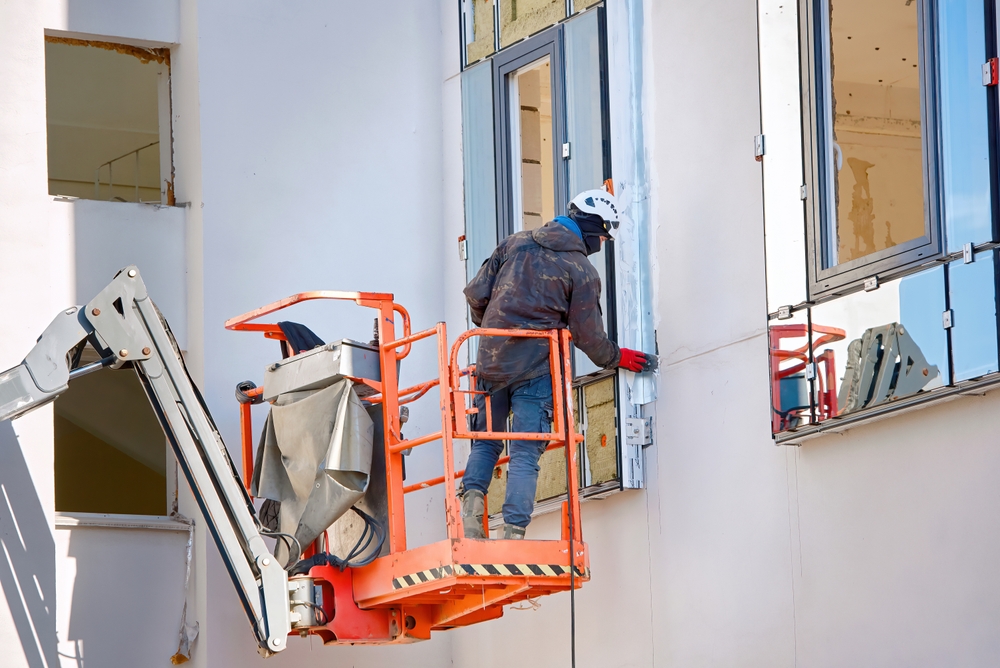
This step is focused on removing façade and enclosure systems within the Exterior layer, including curtain wall panels, cladding units, and roofing assemblies. Panelised systems may be recovered intact if disassembled carefully, while metals such as aluminium and steel are directed toward recycling. As these systems are often integrated with both Services and Structure, their removal requires careful sequencing to maintain stability.
This step establishes clear separation between the building envelope and the primary structural frame.
Reclaimable materials: Floor tiles, wall finishes, ceiling systems and non-load-bearing partitions.
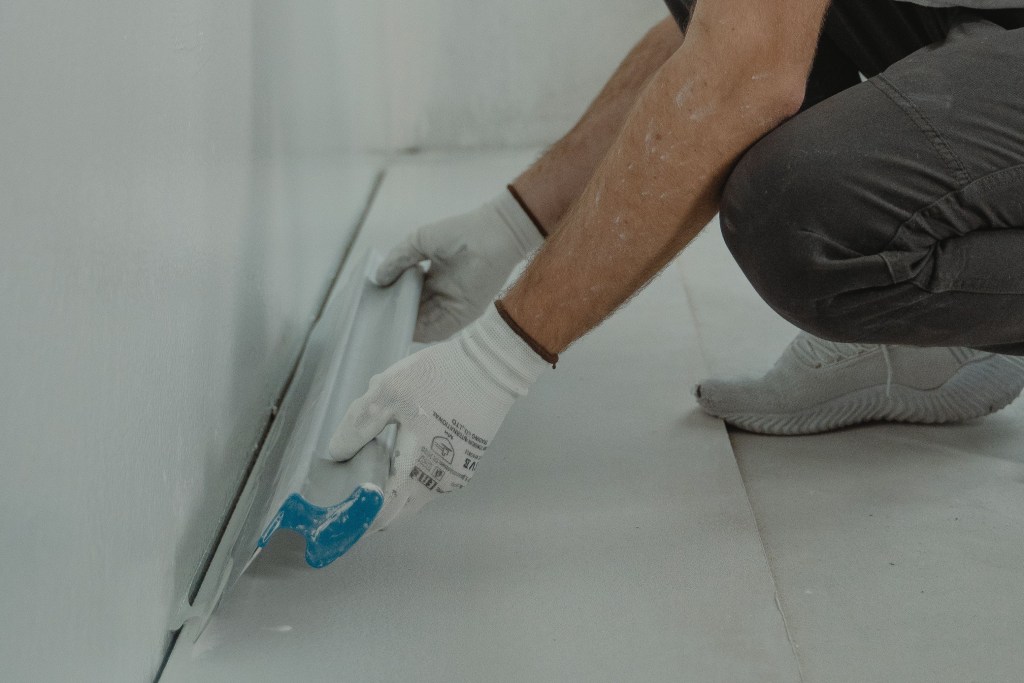
This stage is focused on separating high-volume materials within the Partition layer, such as suspended ceilings, gypsum board, and floor finishes. While reuse potential is generally limited, certain modular or demountable systems may be recovered.
Material separation is critical to prevent contamination and enable recycling pathways, particularly for metals and gypsum. Removing these enclosing layers exposes the structural frame and service routes, allowing the transition from short- to long-lifespan layers within the deconstruction sequence.
10-15 STOREY | STEP 4 = SERVICES AND BUILDING SYSTEMS (SYSTEM LAYER)
4. Services and buildings system (system layer)
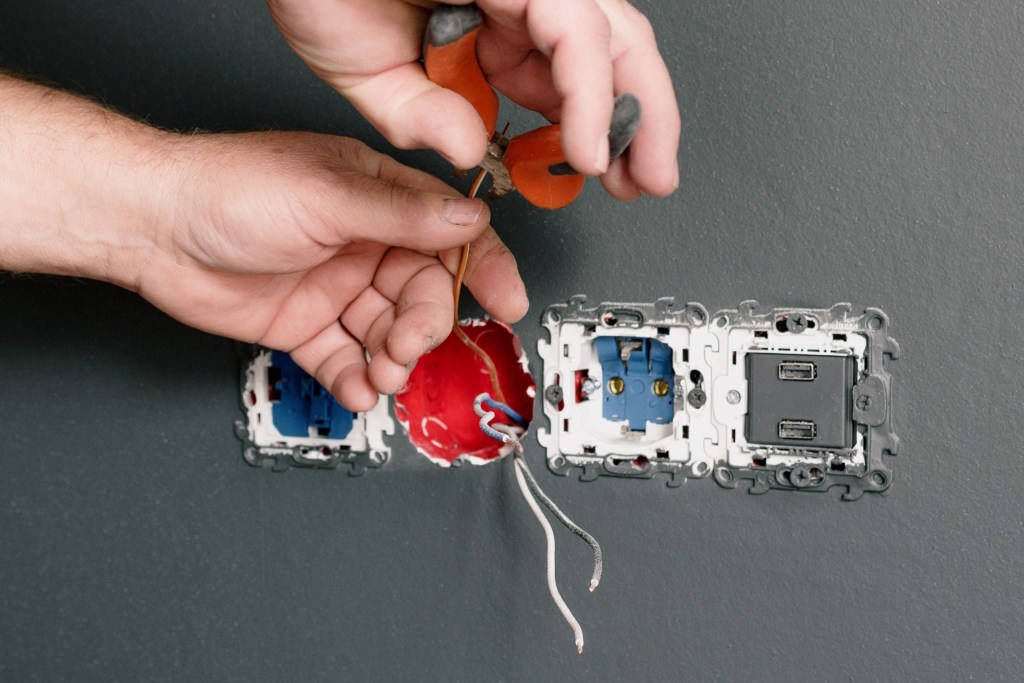
Reclaimable materials: Electrical wiring and panels, plumbing lines and mechanical systems.
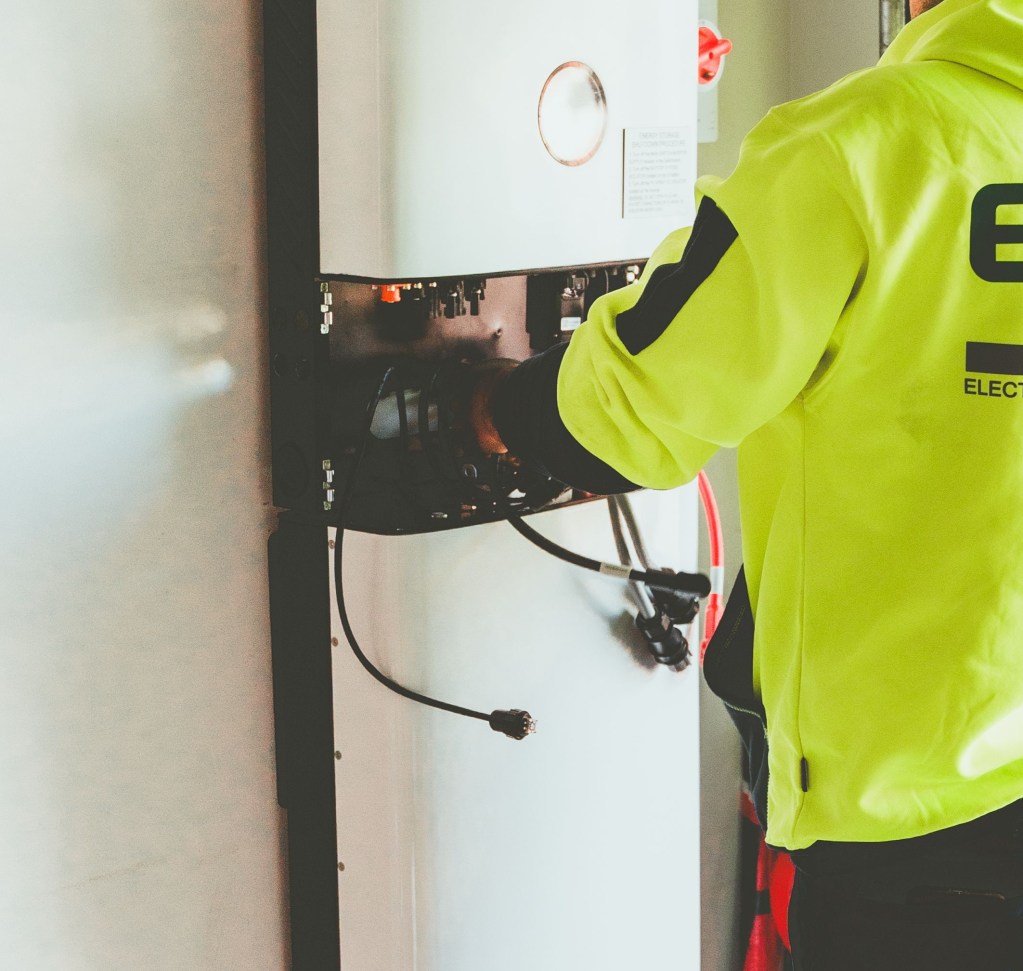
This step is focused on removing extensive Services layer networks, including vertical risers, ductwork, piping, and centralised mechanical equipment. Materials such as copper, steel, and aluminium are prioritised for recycling, while larger equipment units may be recoverable for reuse. Given their integration with multiple layers, including Structure and Exterior, services must be removed in a sequenced manner to avoid damaging adjacent materials.
This step reduces system interdependencies and enables the exposure of structural and enclosure layers.
10-15 STOREY | STEP 3 - LOOSE AND NON-LOAD BEARING INTERIOR ELEMENTS (THING LAYER)
3. Loose and non-load bearing interior elements (thing layer)
Reclaimable Materials: Doors, hardware, cabinetry, and fixtures.
This stage is focused on extracting Stuff-layer materials at scale, including furniture, fixtures, and modular interior elements.
Standardised components such as doors, ceiling tiles, and demountable partitions are often present in large quantities and can support bulk recovery. As these materials are weakly connected to other shearing layers, they can be removed without compromising overall stability. However, variability across tenant spaces may affect reuse pathways, requiring careful sorting to maintain material quality and value.
This step is focused on isolating hazardous materials distributed across several shearing layers, particularly within Services, Partition, and Exterior systems.
Asbestos-containing fireproofing, PCB sealants, and contaminated insulation are commonly embedded within structural protection layers and façade assemblies. These materials constrain the recovery of adjacent steel, aluminium, and concrete elements. Controlled abatement therefore enables the decoupling of contaminated layers, ensuring that structural and enclosure materials can be recovered without cross-contamination, which is critical given the scale and integration of these systems.
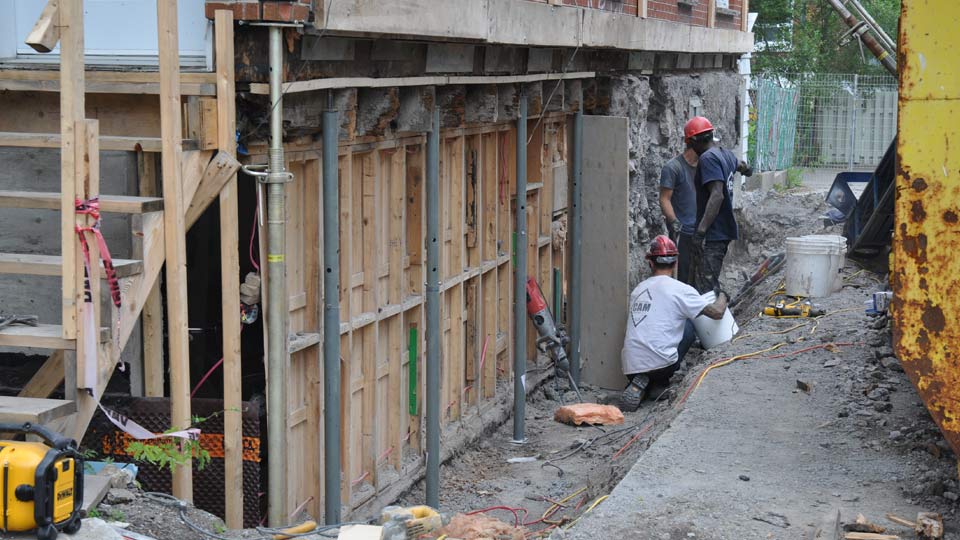
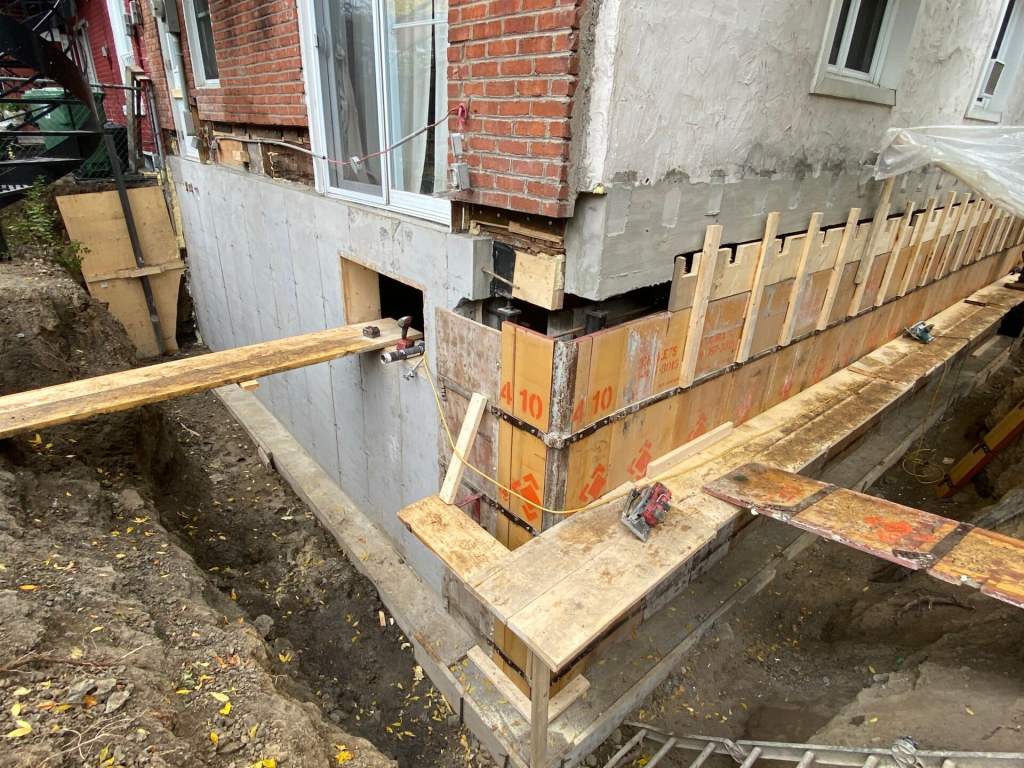
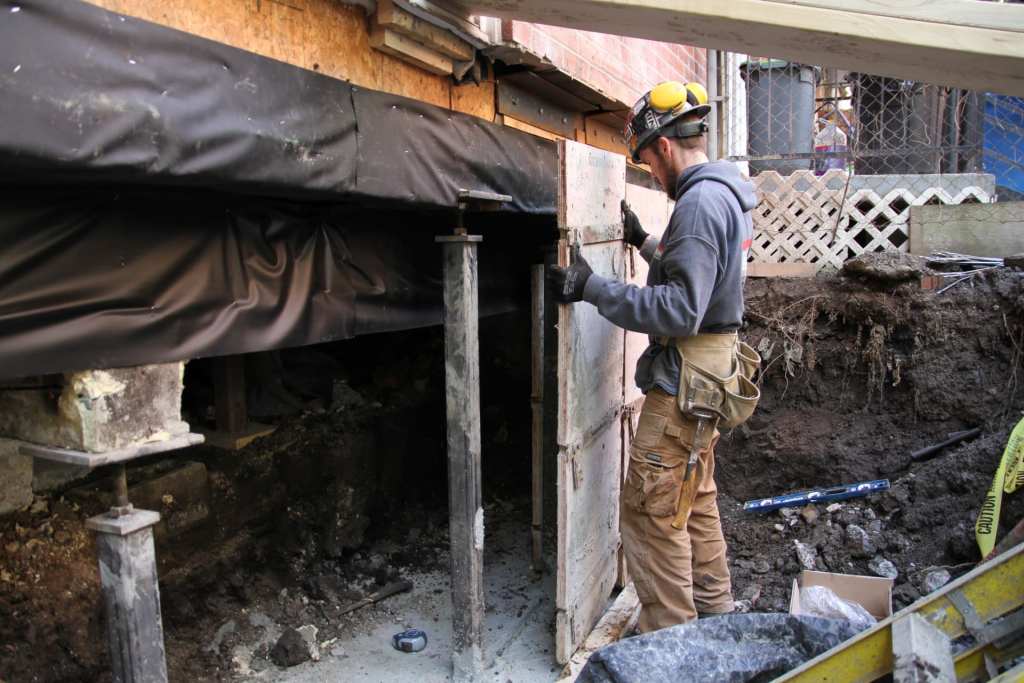
TRIPLEX | STEP 8 - FOUNDATION AND SUBSTRUCTURE (SITE LAYER)
8. Foundation and substructure (Site Layer)
Reclaimable materials: Foundation, slabs-on-grade and footing.
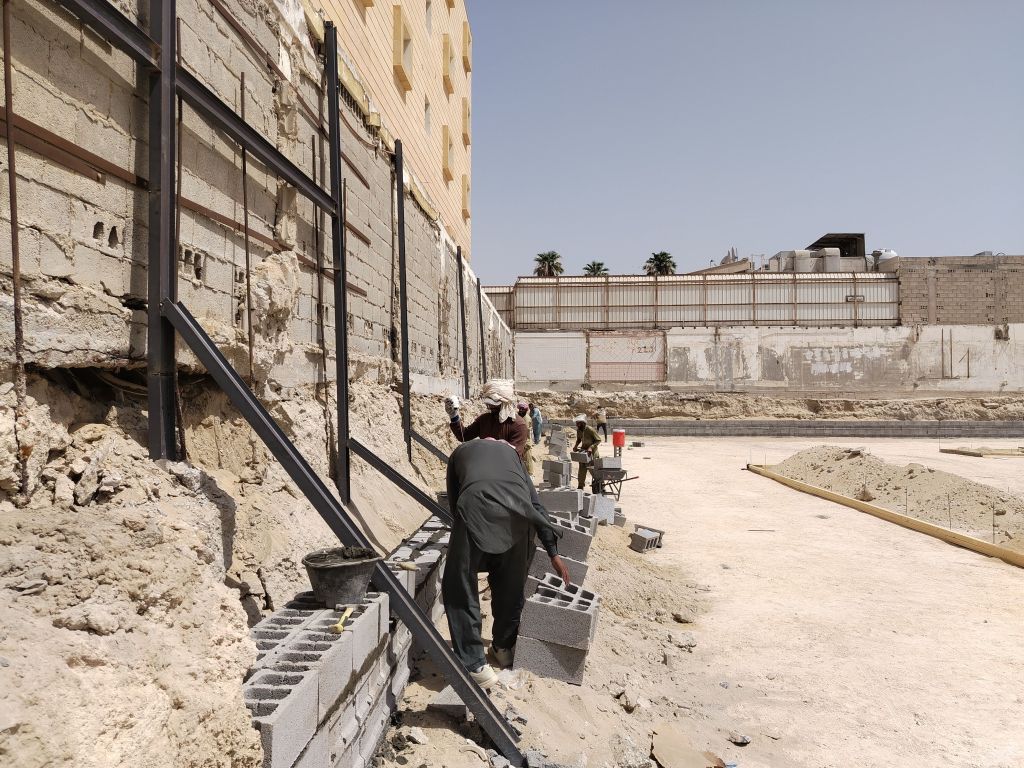
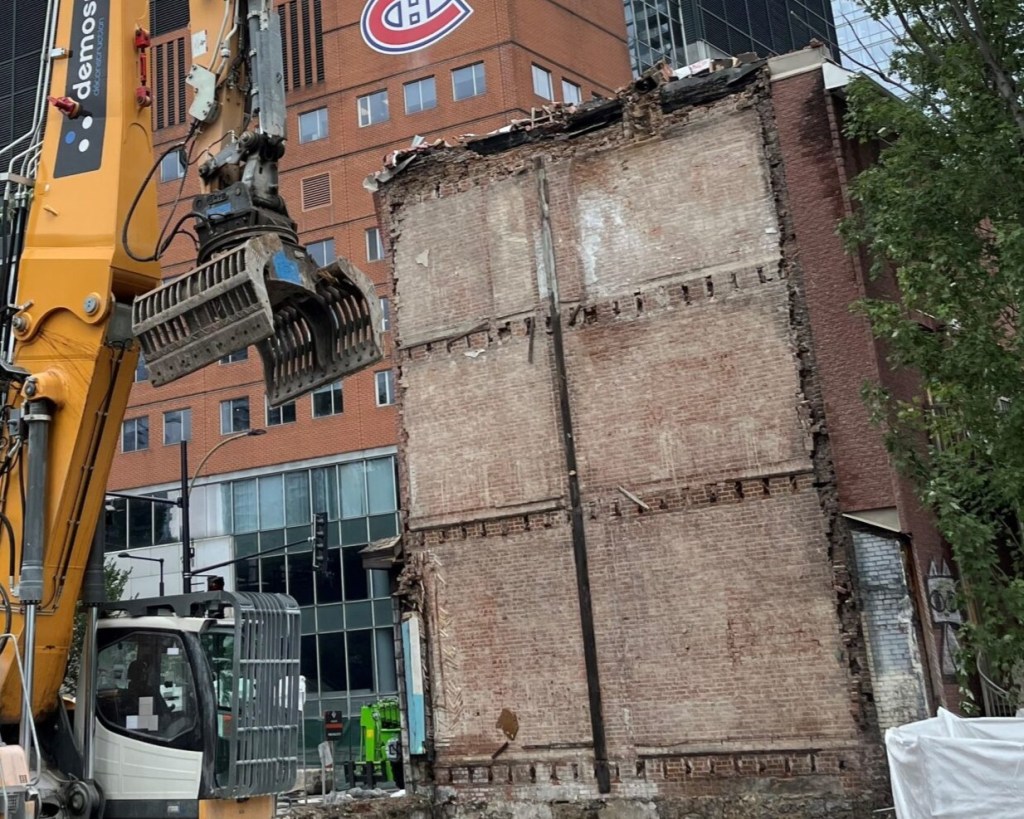
This step involves removing materials associated with the Site layer, including concrete foundations, basement walls, and footings. These materials have minimal reuse potential due to their permanence and integration with the ground. However, bricks or stones may occasionally be recovered, while concrete is typically crushed for use as recycled aggregate. This stage marks the transition from selective deconstruction to material processing, with recovery focused on bulk mineral streams.
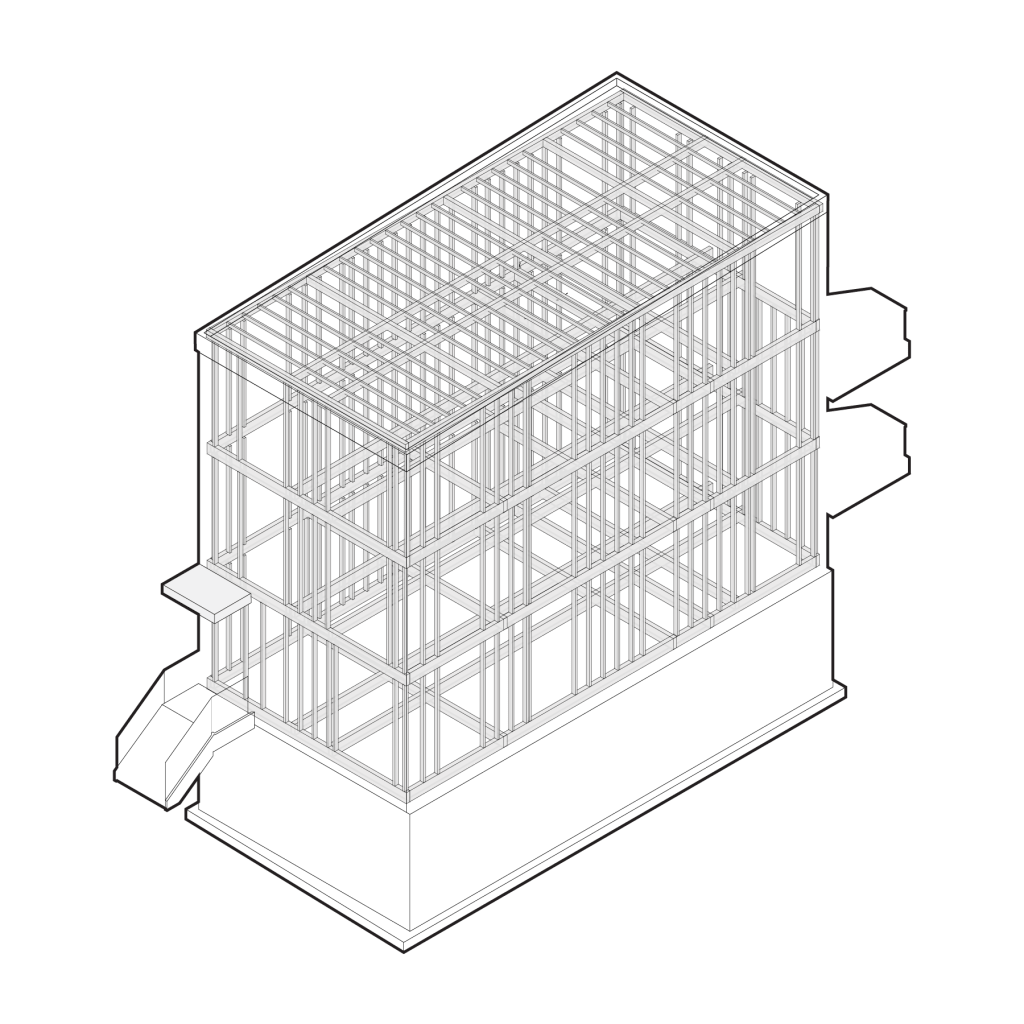
TRIPLEX | STEP 7 - PRIMARY STRUCTURAL SYSTEM
7. Primary Structural system (structure layer)
Reclaimable materials: Beams and girders, columns and floor slabs.
This stage involves dismantling the Structure layer, typically composed of light timber framing. Materials such as beams, joists, and studs can often be recovered for reuse if connections are mechanically fastened and carefully reversed.
Sequential disassembly preserves material integrity and prevents damage to adjacent elements. As the Structure layer has a longer lifespan and higher load-bearing function, its careful removal is essential to maximise reuse potential while maintaining safety throughout the process.
TRIPLEX | STEP 6 - SECONDARY STRUCTURAL ELEMENTS (EXTERIOR AND PARTITION LAYERS)
6. Secondary structural elements (exterior and partition layers)
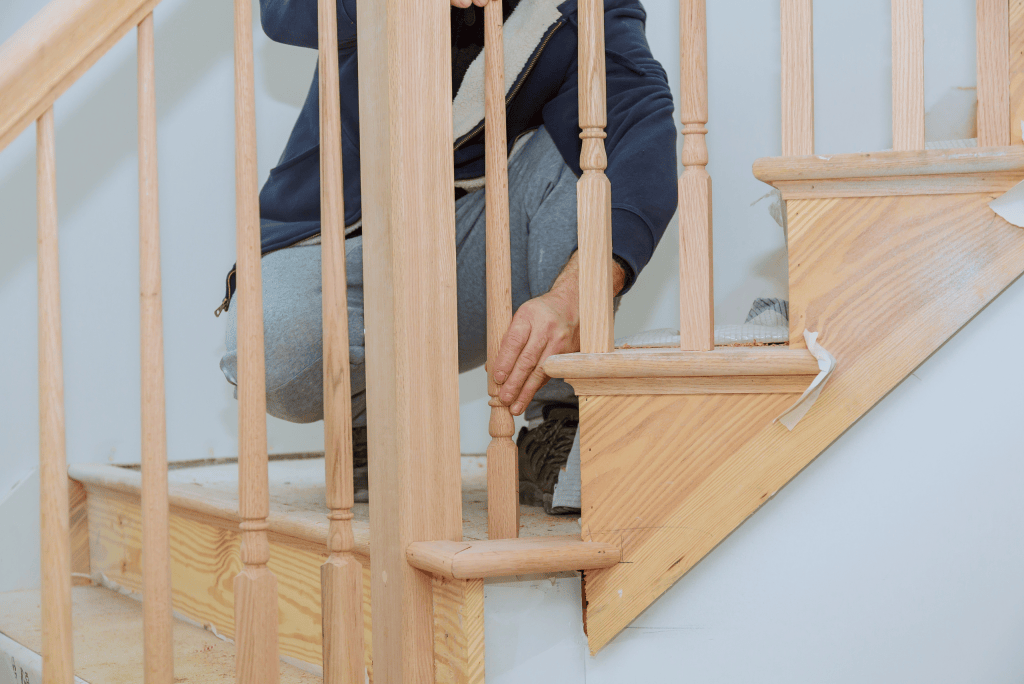
Reclaimable Materials: Exterior cladding, façade systems, staircases and railings.
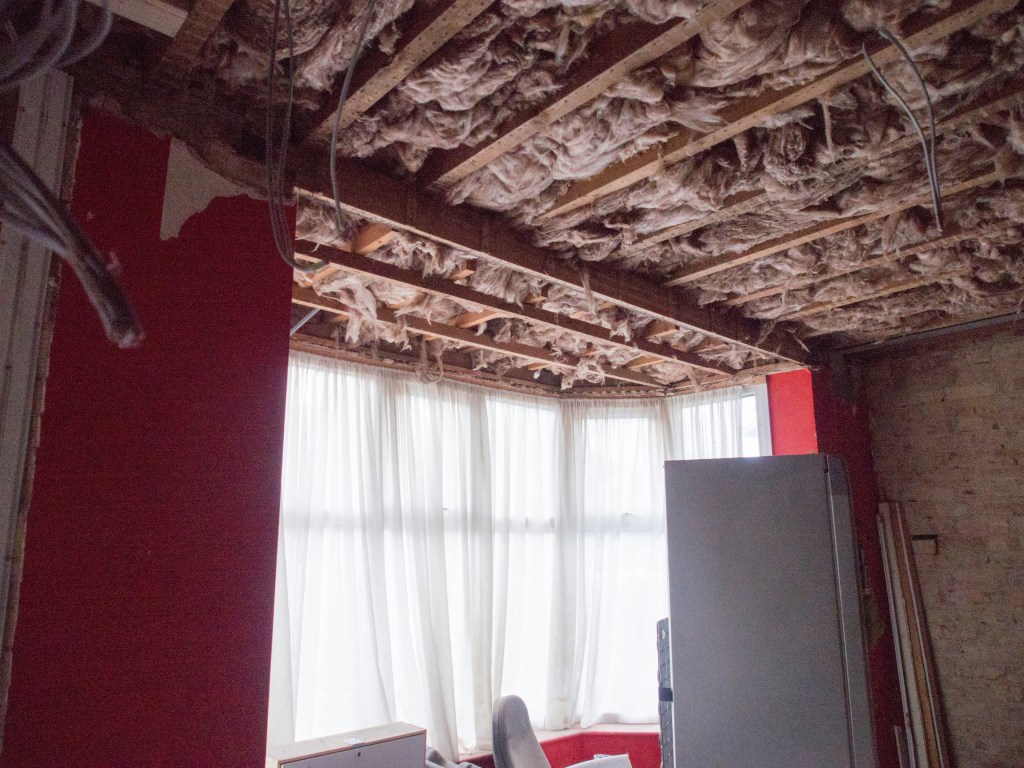
This step involves dismantling materials located at the interface of the Exterior and Partition layers, including roof assemblies, brick veneer, balconies, and light timber framing.
Timber elements may be salvaged where connections can be reversed, while brick recovery depends on mortar condition. These components contribute locally to load distribution but are not part of the primary structural system. Their removal separates enclosure systems from the structural core, enabling access to higher-value materials within the Structure layer.
Reclaimable Materials: Floor tiles, wall finishes, ceiling systems and non-load-bearing partitions.
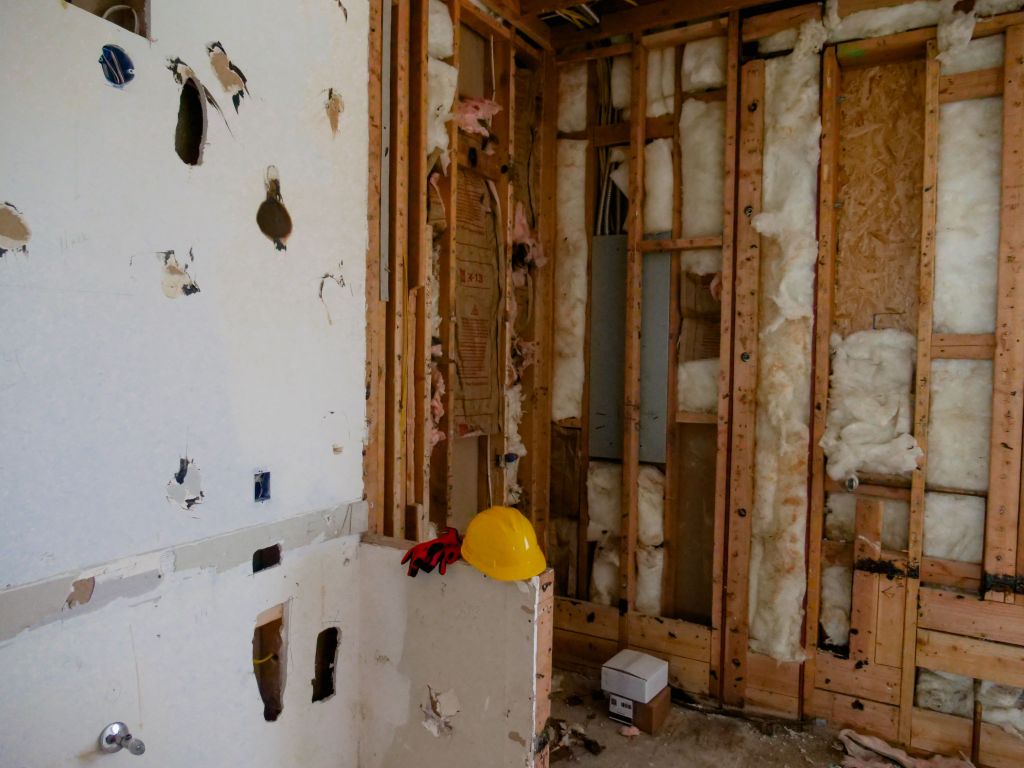
This stage involves removing materials associated with the Partition layer, including plaster, gypsum board, hardwood flooring, and interior finishes.
Selective dismantling allows the recovery of durable materials such as flooring and trim, while gypsum-based products are typically directed to recycling. As the Partition layer mediates between Services and Structure, its removal exposes concealed timber elements and mechanical systems, improving access for further disassembly and enhancing the visibility of recoverable materials embedded in longer-lifespan layers.
TRIPLEX | STEP 4 - SERVICES AND BUILDING SYSTEMS (SYSTEM LAYER)
4. Services and building systems (system layer)
Reclaimable Materials: Electrical wiring and panels, plumbing lines, and mechanical systems
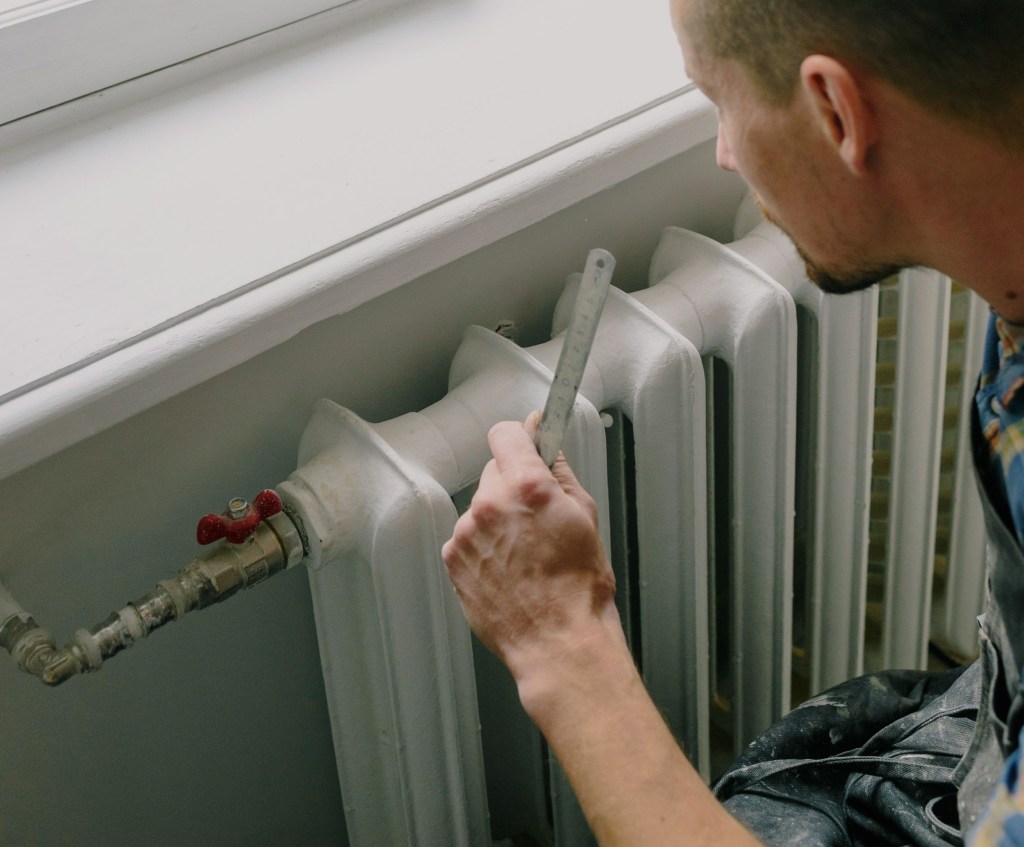
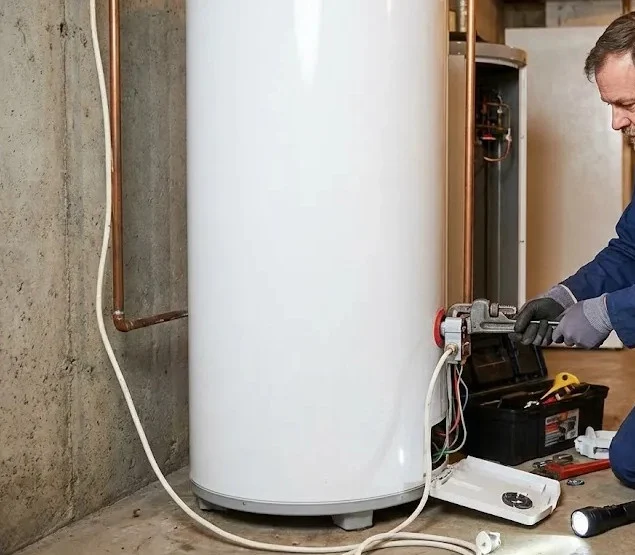
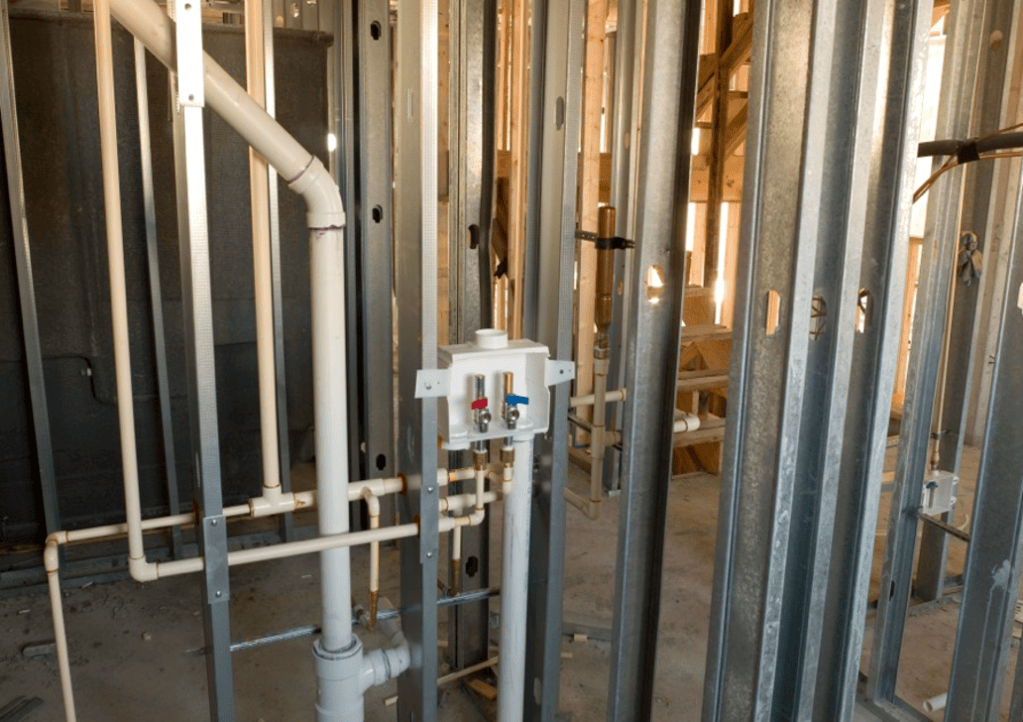
This step involves dismantling materials within the Services layer, including copper wiring, plumbing lines, compact HVAC units, and radiators. These systems are typically interwoven with the Partition layer but remain accessible within walls and floors.
Recovery focuses on high-value metals such as copper and steel, while certain components may be directly reused. Removing services decouples intermediate-lifespan systems from longer-lifespan structural elements, facilitating safer and more effective subsequent material recovery.
TRIPLEX | STEP 2 - HAZARDOUS MATERIAL ASSESSMENT
2. Hazardous Materials Assessment
Reclaimable Materials: None
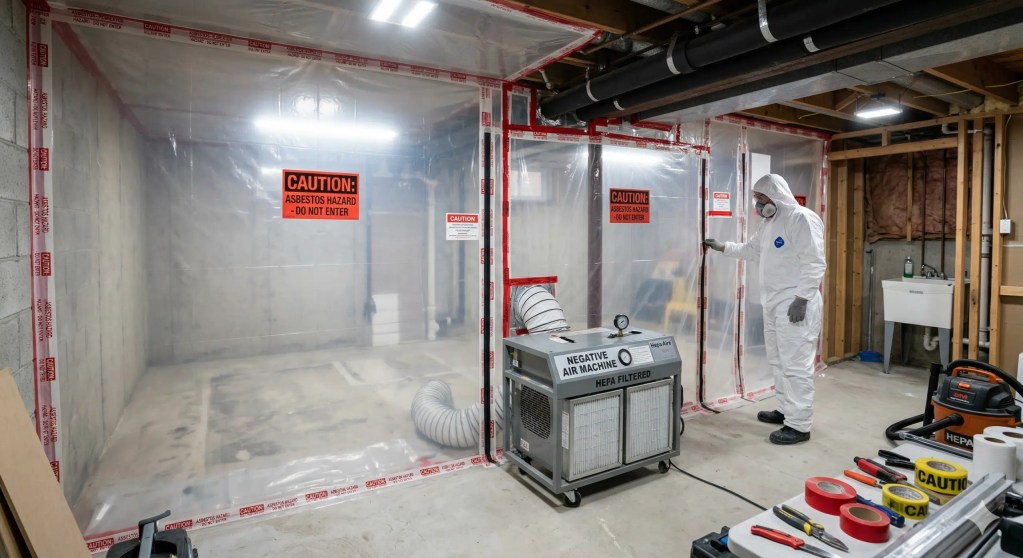
This step involves the removal of hazardous materials embedded within the exterior, partition, and services layers. Materials such as asbestos insulation, lead-based finishes, and mold-contaminated assemblies are isolated to prevent the contamination of recoverable materials. In Quebec, building materials from before 1990 are presumed to contain asbestos unless tested otherwise [1]. These hazards often affect interior finishes and service zones, and their removal enables the safe recovery of uncontaminated elements located in the Structure and Partition layers. This step separates contaminated from recoverable layers, allowing subsequent disassembly to proceed under safe and controlled conditions.
References
Gouvernement du Québec, “Preventing Health Problems Associated with Asbestos,” Gouvernement Du Québec, January 12, 2021, https://www.quebec.ca/en/health/advice-and-prevention/health-and-environment/preventing-health-problems-associated-with-asbestos.
TRIPLEX | STEP 3 - LOOSE AND NON-LOAD BEARING INTERIOR ELEMENTS (THING LAYER)
3. Loose and non-load bearing interior elements (thing layer)
Reclaimable Materials: Doors, hardware, cabinetry and fixtures.
This stage involves the removal of materials associated with the Stuff layer, which comprises short-lifespan and loosely attached elements with high reuse potential.
Components such as furniture, appliances, lighting fixtures, doors, cabinetry, and radiators are extracted intact to preserve their functional value. These elements are minimally integrated with other layers, allowing efficient recovery.
Early removal reduces the risk of damage during subsequent operations and prevents contamination of these high-value components by materials from longer-lifespan layers.